MOTIVATED SELLER SAYS SELL! Was $394,900, Then $384,900 NOW $379,900! WATERFRONT, Below Market in Gated Oak Leaf Preserve New Smyrna Beach. Spacious Open Plan with great closet space, SHOWS LIKE A MODEL. FENCED rear yard, COVERED PORCH overlooking picturesque pond. WOOD TILE throughout most of the home. Island Kitchen with breakfast bar, 42" CABINETS, QUARTZ COUNTERS, SUBWAY TILE BACK SPLASH, walk in pantry, stainless appliances and FRENCH DOOR REFRIGERATOR. WASHER AND DRYER STAY -inside laundry room. Ceiling fans throughout, Custom PLANTATION SHUTTERS, Primary bedroom with double lavatory sinks, walk in shower, spacious closet. KOHLER COMFORT HEIGHT ELONGATED TIOLETS in both baths as well as Quartz Counters and tile bath and shower surrounds. Brick Paver Drive to double car garage with extra overhead storage. Hurricane Shutters included. HOA FEE INCUDES LAWN MAINTENANCE, COMMUNITY POOL, IRRIGATION and more. Live close to shopping, I-95, restaurants, THE BEACH and Daytona for NASCAR Racing. Opportunity Knocks. CALL TO SEE TODAY! Buyer to Confirm all HOA Details. Dimensions approximate. Owner will consider selling some furniture. Water Softener does not Convey - leased.
Sold for $377,000
$377,000
1716 RED ROCK ROAD, NEW SMYRNA BEACH, FL 32168
3beds
1,662sqft
Single Family Residence
Built in 2023
5,999 Square Feet Lot
$376,700 Zestimate®
$227/sqft
$2,548 Estimated rent
Home value
$376,700
$343,000 - $411,000
$2,548/mo
Zestimate® history
Owner options
List your home for rent
$2,548/mo
Rent Zestimate®
Find your next renter with Zillow Rental Manager. Plus, with online applications, you can quickly screen prospective tenants – for free.
$2,548/mo
Rent Zestimate®
Refinance and save
$2,855/mo
Est. payment
Refinancing to a lower rate could help reduce your monthly payments and save thousands over the life of the loan.
$2,855/mo
Est. payment
Explore your selling options
Work with a Zillow partner agent
Leverage their expertise and Zillow's premium Showcase listings to get your home seen by more buyers.
Get startedList with your own agent
Get your home in front of millions of buyers by listing it on Zillow.
Learn how to do itSell it yourself
Take full control of how buyers see your home on Zillow by listing For Sale by Owner (FSBO).
List your homeWhat's special
Fenced rear yardQuartz countersSpacious open planHurricane shutters includedGreat closet spaceCustom plantation shuttersCeiling fans throughout
Zillow last checked:
Listing updated:
Listed by:
Holly Rabits 407-415-4939,
CHARLES RUTENBERG REALTY ORLANDO 407-622-2122
Bought with:
Deanna Armel, 3187180
ARMEL REAL ESTATE INC
Cristina Aguirre Colasanti, 3378455
ACG HOMES LLC
Source: Stellar MLS,MLS#: V4946965 Originating MLS: Orlando Regional
Originating MLS: Orlando Regional
Facts & features
Interior
Bedrooms & bathrooms
- Bedrooms: 3
- Bathrooms: 2
- Full bathrooms: 2
Rooms
- Room types: Utility Room
Primary bedroom
- Features: Ceiling Fan(s), Dual Sinks, En Suite Bathroom, Shower No Tub, Tall Countertops, Water Closet/Priv Toilet, Walk-In Closet(s)
- Level: First
- Area: 182 Square Feet
- Dimensions: 13x14
Bedroom 2
- Features: Ceiling Fan(s), Built-in Closet
- Level: First
- Area: 132 Square Feet
- Dimensions: 12x11
Bathroom 3
- Features: Ceiling Fan(s), Built-in Closet
- Level: First
- Area: 110 Square Feet
- Dimensions: 11x10
Balcony porch lanai
- Level: First
- Area: 240 Square Feet
- Dimensions: 10x24
Dining room
- Level: First
- Area: 126 Square Feet
- Dimensions: 9x14
Great room
- Features: Ceiling Fan(s), Kitchen Island
- Level: First
- Area: 272 Square Feet
- Dimensions: 16x17
Kitchen
- Features: Pantry, Kitchen Island, Walk-In Closet(s)
- Level: First
- Area: 168 Square Feet
- Dimensions: 12x14
Heating
- Electric, Heat Pump
Cooling
- Central Air
Appliances
- Included: Dishwasher, Disposal, Dryer, Electric Water Heater, Microwave, Range, Refrigerator, Washer
- Laundry: Inside, Laundry Room
Features
- Ceiling Fan(s), Eating Space In Kitchen, Open Floorplan, Smart Home, Solid Surface Counters, Split Bedroom, Walk-In Closet(s)
- Flooring: Carpet, Tile
- Doors: Sliding Doors
- Windows: Double Pane Windows, Shutters, Window Treatments, Hurricane Shutters
- Has fireplace: No
Interior area
- Total structure area: 2,062
- Total interior livable area: 1,662 sqft
Property
Parking
- Total spaces: 2
- Parking features: Garage Door Opener
- Attached garage spaces: 2
- Details: Garage Dimensions: 20X20
Features
- Levels: One
- Stories: 1
- Patio & porch: Covered, Porch, Rear Porch
- Exterior features: Irrigation System, Sidewalk
- Fencing: Fenced
- Has view: Yes
- View description: Water, Pond
- Has water view: Yes
- Water view: Water,Pond
- Waterfront features: Pond
Lot
- Size: 5,999 Square Feet
- Dimensions: 50 x 120
Details
- Parcel number: 745301000850
- Zoning: PUD
- Special conditions: None
Construction
Type & style
- Home type: SingleFamily
- Property subtype: Single Family Residence
- Attached to another structure: Yes
Materials
- Block, Stucco
- Foundation: Slab
- Roof: Shingle
Condition
- New construction: No
- Year built: 2023
Details
- Builder model: AVON
- Builder name: DR Horton
Utilities & green energy
- Sewer: Public Sewer
- Water: Public
- Utilities for property: Cable Available, Cable Connected, Electricity Available, Electricity Connected, Public, Sewer Available, Sewer Connected, Sprinkler Recycled, Sprinkler Well, Street Lights, Underground Utilities, Water Available, Water Connected
Community & HOA
Community
- Features: Community Mailbox, Deed Restrictions, Gated Community - No Guard, Pool, Sidewalks
- Security: Gated Community
- Pet fee: $0 monthly
- Subdivision: OAK LEAF PRESERVE PH 2
HOA
- Has HOA: Yes
- Amenities included: Fence Restrictions, Gated, Pool
- Services included: Community Pool, Reserve Fund, Insurance, Maintenance Grounds, Manager, Pool Maintenance, Private Road, Recreational Facilities
- HOA fee: $255 monthly
- HOA name: Jennifer Stokes
- HOA phone: 888-813-3435
- Second HOA name: Oak Leaf Preserve Master FEE INCLUDED Comm Asso
Location
- Region: New Smyrna Beach
Financial & listing details
- Price per square foot: $227/sqft
- Tax assessed value: $297,153
- Annual tax amount: $1,051
- Date on market: 1/25/2026
- Cumulative days on market: 351 days
- Listing terms: Cash,Conventional,FHA,VA Loan
- Ownership: Fee Simple
- Total actual rent: 0
- Electric utility on property: Yes
- Road surface type: Asphalt
Price history
| Date | Event | Price |
|---|---|---|
| 5/14/2026 | Sold | $377,000-0.8%$227/sqft |
Source:  Stellar MLS #V4946965 Report a problem Stellar MLS #V4946965 Report a problem | ||
| 3/31/2026 | Pending sale | $379,900$229/sqft |
Source: Stellar MLS #V4946965 Report a problem | ||
| 3/13/2026 | Price change | $379,900-1.3%$229/sqft |
Source: Stellar MLS #V4946965 Report a problem | ||
| 2/14/2026 | Price change | $384,900-2.5%$232/sqft |
Source: Stellar MLS #V4946965 Report a problem | ||
| 1/25/2026 | Listed for sale | $394,900+3.9%$238/sqft |
Source: Stellar MLS #V4946965 Report a problem | ||
| 12/19/2025 | Listing removed | $379,900$229/sqft |
Source: Stellar MLS #V4944794 Report a problem | ||
| 9/8/2025 | Listed for sale | $379,900+0.2%$229/sqft |
Source: Stellar MLS #V4944794 Report a problem | ||
| 9/6/2025 | Listing removed | $379,000$228/sqft |
Source:  DBAMLS #1210284 Report a problem DBAMLS #1210284 Report a problem | ||
| 8/11/2025 | Price change | $379,000-3.8%$228/sqft |
Source: DBAMLS #1210284 Report a problem | ||
| 5/12/2025 | Price change | $394,000-1.3%$237/sqft |
Source: DBAMLS #1210284 Report a problem | ||
| 3/5/2025 | Listed for sale | $399,000-2.7%$240/sqft |
Source: DBAMLS #1210284 Report a problem | ||
| 8/14/2023 | Listing removed | -- |
Source: DBAMLS #1111744 Report a problem | ||
| 7/30/2023 | Price change | $409,9900%$247/sqft |
Source: DBAMLS #1111744 Report a problem | ||
| 7/19/2023 | Listed for sale | $410,000+11.1%$247/sqft |
Source: DBAMLS #1111744 Report a problem | ||
| 1/30/2023 | Sold | $368,991$222/sqft |
Source: DBAMLS #1101735 Report a problem | ||
| 11/22/2022 | Pending sale | $368,991$222/sqft |
Source: DBAMLS #1101735 Report a problem | ||
| 10/27/2022 | Price change | $368,991-5.1%$222/sqft |
Source:  NSBBOR #1071036 Report a problem NSBBOR #1071036 Report a problem | ||
| 8/26/2022 | Listed for sale | $388,991$234/sqft |
Source: NSBBOR #1071036 Report a problem | ||
Public tax history
| Year | Property taxes | Tax assessment |
|---|---|---|
| 2025 | $1,052 +0.8% | $186,973 +2.9% |
| 2024 | $1,043 +6.4% | $181,704 +249.4% |
| 2023 | $980 +817% | $52,000 +829.4% |
| 2022 | $107 | $5,595 |
Find assessor info on the county website
Neighborhood: 32168
Nearby homes
- $386,7002 bd2 ba2.4k sqft1714 Red Rock Rd, New Smyrna Beach, FL 32168Off Market
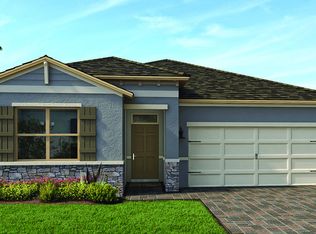
- $393,5004 bd2 ba2k sqft1718 Red Rock Rd, New Smyrna Beach, FL 32168Off Market
- $376,3003 bd2 ba1.8k sqft1720 Red Rock Rd, New Smyrna Beach, FL 32168Off Market
- $392,7004 bd2 ba2k sqft1712 Red Rock Rd, New Smyrna Beach, FL 32168Off Market
- $399,9004 bd2 ba2k sqft1722 Red Rock Rd, New Smyrna Beach, FL 32168Sold
- $406,3003 bd2 ba2.3k sqft1708 Red Rock Rd, New Smyrna Beach, FL 32168Off Market
- $363,2003 bd2 ba1.7k sqft1721 Red Rock Rd, New Smyrna Beach, FL 32168Off Market
- $408,7004 bd2 ba2k sqft1717 Red Rock Rd, New Smyrna Beach, FL 32168Off Market
Nearby schools
GreatSchools rating
- 8/10Edgewater Public SchoolGrades: PK-5Distance: 1.9 mi
- 5/10New Smyrna Beach Middle SchoolGrades: 6-8Distance: 1.3 mi
- 5/10New Smyrna Beach High SchoolGrades: PK,9-12Distance: 1 mi
Get a cash offer in 3 minutes
Find out how much your home could sell for in as little as 3 minutes with a no-obligation cash offer.
Estimated market value
$376,700
Get a cash offer in 3 minutes
Find out how much your home could sell for in as little as 3 minutes with a no-obligation cash offer.
Estimated market value
$376,700
- Florida
- Volusia County
- New Smyrna Beach
- 32168
- 1716 RED ROCK ROAD
Nearby cities
Nearby neighborhoods
Nearby zip codes
Other New Smyrna Beach Topics
- Apartments for Rent in 32168
- Houses for Sale in 32168
- Houses for Rent in 32168
- 32168 Real Estate
- New Smyrna Beach Condos
- Houses for Sale in New Smyrna Beach
- Newest Listings in New Smyrna Beach
- New Smyrna Beach Home Values
- New Smyrna Beach Real Estate Agents
- New Smyrna Beach Refinance
- New Smyrna Beach Mortgage Rates
