Sellers offering a concession to cover popcorn ceiling removal or other upgrades!! Welcome to your new home; this one owner ranch style home is situated in the quiet neighborhood of Colony Ridge. Just minutes from Loveland, Berthoud and Longmont. This home features vaulted ceilings, updated lighting, a new roof, new active radon system, and a plenty of room to work from home, entertain and all your hobbies with six bedrooms, and three baths. Meticulously maintained, and offering complete main floor living you'll enjoy the spacious primary suite including two large closets, a five piece ensuite, as well as a main floor laundry room. The finished basement is the perfect place for a home theatre, large play room, or second living room and also features a wet bar with refrigerator, three more bedrooms with large closets and an additional storage room. Once you step out back you'll be greeted by the serene and gorgeous yard, a covered back patio, extra seating area, mature trees, and new fencing making this the perfect place to sit back and unwind from the day. Sitting on nearly a third of an acre, this home gives you the elbow room you desire, without adding a ton of yard work to your busy schedule. Home has been pre-inspected and can be shared to prospective buyers. Don't wait to see what happens with this home, it's sure to move quickly!
Sold for $568,900
$568,900
1716 Rolling View Dr, Loveland, CO 80537
6beds
3,149sqft
Single Family Residence
Built in 1989
0.31 Acres Lot
$563,500 Zestimate®
$181/sqft
$3,153 Estimated rent
Home value
$563,500
$530,000 - $597,000
$3,153/mo
Zestimate® history
Owner options
List your home for rent
$3,153/mo
Rent Zestimate®
Find your next renter with Zillow Rental Manager. Plus, with online applications, you can quickly screen prospective tenants – for free.
$3,153/mo
Rent Zestimate®
Refinance and save
$3,298/mo
Est. payment
Refinancing to a lower rate could help reduce your monthly payments and save thousands over the life of the loan.
$3,298/mo
Est. payment
Explore your selling options
Work with a Zillow partner agent
Leverage their expertise and Zillow's premium Showcase listings to get your home seen by more buyers.
Get startedList with your own agent
Get your home in front of millions of buyers by listing it on Zillow.
Learn how to do itSell it yourself
Take full control of how buyers see your home on Zillow by listing For Sale by Owner (FSBO).
List your homeWhat's special
Zillow last checked:
Listing updated:
Listed by:
Kelly Lindner 970-402-6822,
RE/MAX Advanced Inc.
Bought with:
Teresa Wood, 100065149
Coldwell Banker Realty 56
Source: IRES as distributed by MLS GRID,MLS#: 1021160
Facts & features
Interior
Bedrooms & bathrooms
- Bedrooms: 6
- Bathrooms: 3
- Full bathrooms: 2
- 3/4 bathrooms: 1
- Main level bathrooms: 2
Primary bedroom
- Description: Carpet
- Features: Full Primary Bath, 5 Piece Primary Bath
- Level: Main
- Area: 210 Square Feet
- Dimensions: 14 x 15
Bedroom 2
- Description: Carpet
- Level: Main
- Area: 120 Square Feet
- Dimensions: 10 x 12
Bedroom 3
- Description: Carpet
- Level: Main
- Area: 110 Square Feet
- Dimensions: 10 x 11
Bedroom 4
- Description: Carpet
- Level: Basement
- Area: 154 Square Feet
- Dimensions: 11 x 14
Bedroom 5
- Description: Carpet
- Level: Basement
- Area: 130 Square Feet
- Dimensions: 10 x 13
Bedroom 6
- Description: Carpet
- Level: Basement
- Area: 117 Square Feet
- Dimensions: 9 x 13
Dining room
- Description: Carpet
- Level: Main
- Area: 100 Square Feet
- Dimensions: 10 x 10
Family room
- Description: Carpet
- Level: Basement
- Area: 437 Square Feet
- Dimensions: 19 x 23
Kitchen
- Description: Wood
- Level: Main
- Area: 132 Square Feet
- Dimensions: 11 x 12
Laundry
- Description: Vinyl
- Level: Main
- Area: 45 Square Feet
- Dimensions: 5 x 9
Living room
- Description: Carpet
- Level: Main
- Area: 300 Square Feet
- Dimensions: 15 x 20
Heating
- Forced Air
Cooling
- Central Air, Ceiling Fan(s)
Appliances
- Included: Electric Range, Dishwasher, Refrigerator, Bar Fridge, Microwave, Disposal
- Laundry: Washer/Dryer Hookup
Features
- Separate Dining Room, Cathedral Ceiling(s), Walk-In Closet(s)
- Flooring: Wood
- Windows: Skylight(s), Window Coverings
- Basement: Full,Partially Finished,Radon Unknown
Interior area
- Total structure area: 1,584
- Total interior livable area: 3,149 sqft
- Finished area above ground: 1,584
Property
Parking
- Total spaces: 2
- Parking features: Garage Door Opener, RV Access/Parking, Attached
- Attached garage spaces: 2
- Details: Attached
Features
- Levels: One
- Stories: 1
- Patio & porch: Patio
- Exterior features: Sprinkler System
- Fencing: Wood
Lot
- Size: 0.31 Acres
- Features: Level, Paved
Details
- Additional structures: Storage
- Parcel number: R0518034
- Zoning: RES
- Special conditions: Private Owner
Construction
Type & style
- Home type: SingleFamily
- Property subtype: Single Family Residence
Materials
- Frame, Brick
- Roof: Composition
Condition
- New construction: No
- Year built: 1989
Utilities & green energy
- Electric: PVREA
- Gas: Xcel Energy
- Sewer: Public Sewer
- Water: District
- Utilities for property: Natural Gas Available, Electricity Available, Other, Cable Available, High Speed Avail
Community & HOA
Community
- Security: Fire Alarm
- Subdivision: Colony Ridge
HOA
- Has HOA: Yes
- Services included: Management
- HOA fee: $30 annually
- HOA name: Colony Ridge
- HOA phone: 970-443-1569
Location
- Region: Loveland
Financial & listing details
- Price per square foot: $181/sqft
- Tax assessed value: $531,000
- Annual tax amount: $2,974
- Date on market: 1/6/2025
- Listing terms: Cash,Conventional,FHA,VA Loan
- Exclusions: Seller's Personal Property, Garage Refrigerator, Clothes Washer and Clothes Dryer.
- Electric utility on property: Yes
- Road surface type: Asphalt
Price history
| Date | Event | Price |
|---|---|---|
| 1/31/2025 | Sold | $568,900-2.8%$181/sqft |
Source:  IRES as distributed by MLS GRID #1021160 Report a problem IRES as distributed by MLS GRID #1021160 Report a problem | ||
| 1/6/2025 | Pending sale | $585,000$186/sqft |
Source:  REcolorado as distributed by MLS GRID #IR1021160 Report a problem REcolorado as distributed by MLS GRID #IR1021160 Report a problem | ||
| 1/6/2025 | Listed for sale | $585,000$186/sqft |
Source: IRES as distributed by MLS GRID #1021160 Report a problem | ||
| 12/11/2024 | Listing removed | $585,000$186/sqft |
Source: REcolorado as distributed by MLS GRID #IR1021160 Report a problem | ||
| 12/11/2024 | Price change | $585,000-1.7%$186/sqft |
Source: REcolorado as distributed by MLS GRID #IR1021160 Report a problem | ||
| 11/22/2024 | Price change | $595,000-0.7%$189/sqft |
Source: IRES as distributed by MLS GRID #1021160 Report a problem | ||
| 10/25/2024 | Listed for sale | $599,000$190/sqft |
Source: IRES as distributed by MLS GRID #1021160 Report a problem | ||
Public tax history
| Year | Property taxes | Tax assessment |
|---|---|---|
| 2025 | $2,262 +1.1% | $33,188 -12.3% |
| 2024 | $2,236 +39.9% | $37,848 -1% |
| 2023 | $1,598 -2.6% | $38,215 +40.4% |
| 2022 | $1,640 +2.1% | $27,223 +30.5% |
| 2021 | $1,607 -24.6% | $20,857 -24.4% |
| 2020 | $2,133 +8.2% | $27,585 -0.7% |
| 2019 | $1,971 | $27,777 +14.9% |
| 2018 | $1,971 | $24,184 |
| 2017 | $1,971 +16.2% | $24,184 +14% |
| 2016 | $1,696 +11.1% | $21,221 +0% |
| 2015 | $1,526 +9.4% | $21,220 +13.2% |
| 2014 | $1,394 | $18,750 |
| 2013 | -- | $18,750 +6.1% |
| 2012 | -- | $17,680 |
| 2011 | -- | $17,680 -7.2% |
| 2010 | -- | $19,050 |
| 2009 | -- | $19,050 -7.9% |
| 2008 | -- | $20,690 |
| 2007 | -- | $20,690 +1.4% |
| 2006 | -- | $20,400 |
| 2005 | -- | $20,400 +2.4% |
| 2004 | -- | $19,920 +13.2% |
| 2002 | -- | $17,590 |
| 2001 | -- | $17,590 |
Find assessor info on the county website
Neighborhood: 80537
Nearby homes
- $574,5003 bd2 ba1.6k sqft1708 Rolling View Dr, Loveland, CO 80537Off Market
- $549,4004 bd1 ba2.5k sqft1800 Rolling View Dr, Loveland, CO 80537Off Market
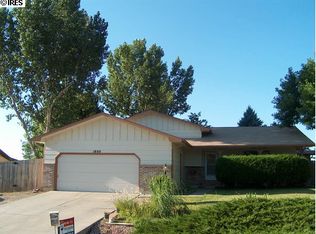
- $603,6004 bd2 ba2.2k sqft1717 Rolling View Dr, Loveland, CO 80537Off Market
- $499,3003 bd1 ba1.7k sqft1700 Rolling View Dr, Loveland, CO 80537Off Market
- $528,1003 bd2 ba1.6k sqft1801 Rolling View Dr, Loveland, CO 80537Off Market
- $580,1003 bd2 ba1.6k sqft1709 Rolling View Dr, Loveland, CO 80537Off Market
- $333,5004 bd2 ba1.5k sqft1808 Rolling View Dr, Loveland, CO 80537Off Market
- $681,7003 bd1 ba2k sqft4717 E View Dr, Loveland, CO 80537Off Market
Nearby schools
GreatSchools rating
- 9/10Carrie Martin Elementary SchoolGrades: PK-5Distance: 0.6 mi
- 4/10Bill Reed Middle SchoolGrades: 6-8Distance: 3.7 mi
- 6/10Thompson Valley High SchoolGrades: 9-12Distance: 3.1 mi
Schools provided by the listing agent
- Elementary: Carrie Martin
- Middle: Bill Reed
- High: Thompson Valley
Source: IRES as distributed by MLS GRID. This data may not be complete. We recommend contacting the local school district to confirm school assignments for this home.
Get a cash offer in 3 minutes
Find out how much your home could sell for in as little as 3 minutes with a no-obligation cash offer.
Estimated market value
$563,500
Get a cash offer in 3 minutes
Find out how much your home could sell for in as little as 3 minutes with a no-obligation cash offer.
Estimated market value
$563,500
- Colorado
- Larimer County
- Loveland
- 80537
- 1716 Rolling View Dr
Nearby cities
Nearby zip codes
Other Loveland Topics
