Skip main navigation
Closed
  • $759,900

    1716 Royal Harbor Dr, Knoxville, TN 37922

    5beds
    3,260sqft
    Single Family Residence
    Built in 2003
    0.32 Acres Lot
    $761,300 Zestimate®
    $233/sqft
    $3,782 Estimated rent

    Home value

    $761,300

    $723,000 - $799,000

    $3,782/mo

    Zestimate® history
    Loading
    Loading...

    Owner options

    List your home for rent

    $3,782/mo

    Rent Zestimate®

    Find your next renter with Zillow Rental Manager. Plus, with online applications, you can quickly screen prospective tenants – for free.

    Learn more

    $3,782/mo

    Rent Zestimate®

    Refinance and save

    $4,944/mo

    Est. payment

    Refinancing to a lower rate could help reduce your monthly payments and save thousands over the life of the loan.

    See today's rates

    $4,944/mo

    Est. payment

    Explore your selling options

    Work with a Zillow partner agent

    Leverage their expertise and Zillow's premium Showcase listings to get your home seen by more buyers.

    Get started

    List with your own agent

    Get your home in front of millions of buyers by listing it on Zillow.

    Learn how to do it

    Sell it yourself

    Take full control of how buyers see your home on Zillow by listing For Sale by Owner (FSBO).

    List your home

    What's special

    New upper-level hvac systemRefinished hardwoodsAll-new carpetingCustom-built timber staircaseRefinished front paversNew back doorNew bath mirrors
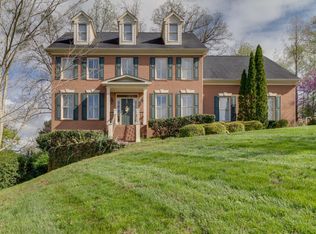
    Welcome to 1716 Royal Harbor Drive, a beautifully updated 5-bedroom, 3.5-bath home in the highly desirable Wexford at Lake Loudon community. Thoughtfully enhanced with quality improvements throughout, this home offers refined living spaces, fresh designer finishes, and the warmth of a well-maintained property in one of West Knoxville's most sought-after neighborhoods. Inside, you'll find freshly painted interiors, refinished hardwoods, all-new carpeting, new lighting throughout, and a beautifully remodeled primary bath that adds a true sense of luxury to the home. The kitchen has been refreshed with new hardwood flooring in place of tile, while the staircase has been elevated with refinished and restained hardwoods, new ROD iron on the staircase and handrail. Upstairs hallway carpet replaced with new hardwoods. Additional updates include a new upper-level HVAC system, upgraded electrical switches and outlet covers, new bath mirrors, and improvements to the laundry room for both style and function. A partially finished third-floor walk-up attic with four new windows offers exciting potential for future expansion and the opportunity to add additional above-grade living space. The exterior has been equally well cared for, with freshly painted surfaces, refinished front pavers, a new back door, a new deck, stained outdoor living areas, and extensive landscape enhancements. Both yards have been improved with irrigation, drip lines, added shrubs, and multiple plantings. New natural stone stairs and walkway lead to a cozy fire pit, and a custom-built timber staircase connects to a dry river rock feature designed to blend beauty with functionality. Even the crawl space has been professionally encapsulated and upgraded with a sump pump and dehumidifier, offering peace of mind behind the scenes. This is a rare opportunity to own a move-in-ready home in Wexford where thoughtful upgrades, generous space, and a premier location come together beautifully.

    Zillow last checked:

    Listing updated:

    Listed by:

    Tracye Jahn,

    Southern Charm Homes

    Bought with:

    Kim Miller, 293721

    Realty Executives Associates

    Source: East Tennessee Realtors,MLS#: 1347568MLS Logo

    Facts & features

    Interior

    Bedrooms & bathrooms
    • Bedrooms: 5
    • Bathrooms: 4
    • Full bathrooms: 3
    • 1/2 bathrooms: 1
    Rooms
    • Room types: Bonus Room
    Heating
    • Central, Forced Air, Natural Gas, Zoned
    Cooling
    • Central Air, Ceiling Fan(s), Zoned
    Appliances
    • Included: Dishwasher, Disposal, Microwave, Range, Self Cleaning Oven
    Features
    • Walk-In Closet(s), Kitchen Island, Pantry, Eat-in Kitchen, Bonus Room
    • Flooring: Carpet, Hardwood, Tile
    • Windows: Wood Frames
    • Basement: Crawl Space,Crawl Space Sealed
    • Number of fireplaces: 1
    • Fireplace features: Gas, Gas Log
    Interior area
    • Total structure area: 3,260
    • Total interior livable area: 3,260 sqft

    Property

    Parking
    • Total spaces: 3
    • Parking features: Garage Faces Side, Garage Door Opener, Attached, Main Level
    • Attached garage spaces: 3
    Features
    • Exterior features: Irrigation System, Prof Landscaped, Balcony
    • Has view: Yes
    • View description: Country Setting, Trees/Woods
    Lot
    • Size: 0.32 Acres

    • Dimensions: 100 x 140
    • Features: Private, Wooded, Rolling Slope
    Details
    • Additional structures: Storage
    • Parcel number: 154IH005

    Construction

    Type & style
    • Home type: SingleFamily
    • Architectural style: Colonial
    • Property subtype: Single Family Residence
    Materials
    • Brick
    Condition
    • Year built: 2003

    Utilities & green energy

    • Sewer: Public Sewer
    • Water: Public

    Community & HOA

    Community
    • Security: Security System, Smoke Detector(s)
    • Subdivision: Wexford At Lake Loudon Unit 2
    HOA
    • Has HOA: Yes
    • Services included: Insurance
    • HOA fee: $550 annually
    Location
    • Region: Knoxville

    Financial & listing details

    • Price per square foot: $233/sqft
    • Tax assessed value: $517,100
    • Annual tax amount: $2,009
    • Date on market: 7/9/2026

    Price history

    DateEventPrice
    8/25/2026Sold$759,900$233/sqft
    Source: East Tennessee Realtors #1347568 Report a problem
    7/11/2026Pending sale$759,900$233/sqft
    Source: East Tennessee Realtors #1347568 Report a problem
    7/9/2026Listed for sale$759,900+45.3%$233/sqft
    Source: East Tennessee Realtors #1347568 Report a problem
    9/30/2021Sold$523,000+5.7%$160/sqft
    Source: East Tennessee Realtors #1166857 Report a problem
    9/12/2021Pending sale$495,000$152/sqft
    Source: East Tennessee Realtors #1166857 Report a problem
    9/9/2021Listed for sale$495,000+51.8%$152/sqft
    Source: East Tennessee Realtors #1166857 Report a problem
    4/30/2003Sold$326,109$100/sqft
    Source: Public Record Report a problem

    Public tax history

    YearProperty taxesTax assessment
    2025$2,009 $129,275
    2024$2,009 $129,275
    2023$2,009 $129,275
    2022$2,009 +25.7%$129,275 +71.5%
    2021$1,598 $75,400 -75%
    2020$1,598 $301,600
    2019$1,598 $301,600
    2018$1,598 --
    2017$1,598 -21%$75,400
    2016$2,022 --
    2015$2,022 --
    2014$2,022 0%--
    2013$2,022 -54.1%--
    2012$4,402 --
    2011$4,402 $91,325
    2010$4,402 $91,325
    2009$4,402 -3.5%$91,325 +10.1%
    2008$4,561 +0%$82,925
    2007$4,561 $82,925
    2006$4,561 $82,925
    2005$4,561 +0%$82,925 +9.3%
    2004$4,560 +1019%$75,875 +953.8%
    2003$408 $7,200
    Find assessor info on the county website

    Neighborhood: 37922

    Nearby schools

    GreatSchools rating
    Schools provided by the listing agent
    • Elementary: Northshore
    • Middle: West Valley
    • High: Bearden

    Source: East Tennessee Realtors. This data may not be complete. We recommend contacting the local school district to confirm school assignments for this home.

    Get a cash offer in 3 minutes
    Find out how much your home could sell for in as little as 3 minutes with a no-obligation cash offer.
    Estimated market value
    $761,300
    Get a cash offer in 3 minutes
    Find out how much your home could sell for in as little as 3 minutes with a no-obligation cash offer.
    Estimated market value
    $761,300