Skip main navigation
Sold for $1,250,000
  • $1,250,000

    1716 S 141ST Place, Gilbert, AZ 85295

    4beds
    4baths
    3,051sqft
    Single Family Residence
    Built in 2004
    1.15 Acres Lot
    $1,226,600 Zestimate®
    $410/sqft
    $4,549 Estimated rent

    Home value

    $1,226,600

    $1.12M - $1.35M

    $4,549/mo

    Zestimate® history
    Loading
    Loading...

    Owner options

    List your home for rent

    $4,549/mo

    Rent Zestimate®

    Find your next renter with Zillow Rental Manager. Plus, with online applications, you can quickly screen prospective tenants – for free.

    Learn more

    $4,549/mo

    Rent Zestimate®

    Refinance and save

    $6,994/mo

    Est. payment

    Refinancing to a lower rate could help reduce your monthly payments and save thousands over the life of the loan.

    See today's rates

    $6,994/mo

    Est. payment

    Explore your selling options

    Work with a Zillow partner agent

    Leverage their expertise and Zillow's premium Showcase listings to get your home seen by more buyers.

    Get started

    List with your own agent

    Get your home in front of millions of buyers by listing it on Zillow.

    Learn how to do it

    Sell it yourself

    Take full control of how buyers see your home on Zillow by listing For Sale by Owner (FSBO).

    List your home

    What's special

    Diving poolGas fireplaceSpacious eat-in kitchenArizona sunsetsOutdoor dining ramadaPrivate patioPrivate primary suite
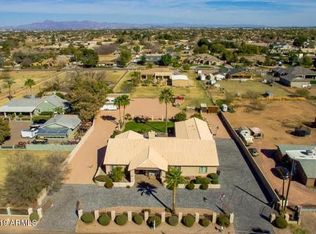
    Welcome to 141st Place, nestled in the highly desirable Tierra Madre neighborhood of Gilbert. This exquisite horse property, featuring no HOA, offers the perfect blend of luxury, space, and functionality with a 1,500-square-foot shop, ready to accommodate your every need. As you enter the home, you'll be immediately impressed by the soaring 10-foot ceilings that flow seamlessly throughout, creating an open and inviting atmosphere. The first of two living spaces is currently set up as a billiards room, offering a versatile space to entertain or relax. It adjoins a massive breakfast bar and opens to a private patio, allowing for easy indoor-outdoor living. At the heart of the home is a spacious eat-in kitchen and family room area... (CONTINUED) centered around a striking gas fireplace that creates a warm and welcoming ambiance. The kitchen is a chef's dream, with ample storage and counter space, sleek granite countertops, stainless steel appliances, and a walk-in pantryeverything you need to prepare and enjoy meals in style. Bright recessed lighting illuminates this chef's haven, highlighting its beauty and functionality. Retreat to the private primary suite, where you'll find a generous en suite bathroom that features double sinks, a vanity area, a separate soaking tub, a walk-in shower, and a large walk-in closet. The suite also offers a private exit to the backyard, making it easy to enjoy the tranquil outdoor space at your leisure. The backyard is a true oasis, designed for both relaxation and entertainment. A crystal-clear diving pool awaits, complete with built-in bar seating, creating the perfect spot to enjoy a refreshing drink while lounging by the water. Just steps away, the outdoor dining ramada provides an ideal setting for al fresco meals with friends and family. After a swim or a sunset dinner, head up to the rooftop deck for unparalleled views, where you can unwind and take in the breathtaking Arizona sunsets. This home combines luxury, space, and the perfect setting for both relaxation and entertaining.

    Zillow last checked:

    Listing updated:

    Listed by:

    Eric Brossart 602-741-6394,

    Keller Williams Realty Phoenix

    Bought with:

    Kori L Kent Hughes, SA704837000

    Hughes Realty & Investments

    Source: ARMLS,MLS#: 6813627MLS Logo

    Facts & features

    Interior

    Bedrooms & bathrooms
    • Bedrooms: 4
    • Bathrooms: 4
    Heating
    • Electric
    Cooling
    • Central Air
    Features
    • High Speed Internet, Granite Counters, Double Vanity, 9+ Flat Ceilings, Central Vacuum, No Interior Steps, Kitchen Island, Pantry, Full Bth Master Bdrm, Separate Shwr & Tub
    • Flooring: Carpet, Vinyl
    • Windows: Double Pane Windows
    • Has basement: No
    • Has fireplace: Yes
    • Fireplace features: Family Room, Gas
    Interior area
    • Total structure area: 3,051
    • Total interior livable area: 3,051 sqft

    Property

    Parking
    • Total spaces: 14
    • Parking features: RV Access/Parking, Garage Door Opener, Direct Access, Storage, Side Vehicle Entry
    • Garage spaces: 7
    • Uncovered spaces: 7
    Accessibility
    • Accessibility features: Remote Devices, Mltpl Entries/Exits
    Features
    • Stories: 1
    • Patio & porch: Covered, Patio
    • Exterior features: Balcony, Storage, Built-in Barbecue
    • Has private pool: Yes
    • Pool features: Diving Pool
    • Spa features: None, Bath
    • Fencing: Other
    Lot
    • Size: 1.15 Acres
    • Features: Grass Front, Grass Back, Irrigation Front, Irrigation Back
    Details
    • Additional structures: Gazebo
    • Parcel number: 30443096A
    • Horses can be raised: Yes

    Construction

    Type & style
    • Home type: SingleFamily
    • Property subtype: Single Family Residence
    Materials
    • Stucco, Wood Frame, Painted
    • Roof: Tile
    Condition
    • Year built: 2004
    Details
    • Builder name: Lariat Construction

    Utilities & green energy

    • Sewer: Septic Tank
    • Water: City Water

    Community & neighborhood

    Location
    • Region: Gilbert
    • Subdivision: TIERRA MADRE

    Other

    Other facts
    • Listing terms: Cash,Conventional,FHA,VA Loan
    • Ownership: Fee Simple

    Price history

    DateEventPrice
    4/2/2025Sold$1,250,000$410/sqft
    Source: ARMLS #6813627 Report a problem
    2/14/2025Listed for sale$1,250,000+4.2%$410/sqft
    Source: ARMLS #6813627 Report a problem
    3/20/2024Listing removed$1,199,900$393/sqft
    Source: ARMLS #6663868 Report a problem
    3/12/2024Price change$1,199,900-5.5%$393/sqft
    Source: ARMLS #6663868 Report a problem
    3/5/2024Price change$1,270,000-5.9%$416/sqft
    Source: ARMLS #6663868 Report a problem
    2/23/2024Listed for sale$1,350,000+800%$442/sqft
    Source: ARMLS #6663868 Report a problem
    4/4/2003Sold$150,000$49/sqft
    Source: Public Record Report a problem

    Public tax history

    YearProperty taxesTax assessment
    2025$4,569 -8.2%$101,960 -6.9%
    2024$4,979 -0.5%$109,500 +110.9%
    2023$5,006 +16.6%$51,928 -25%
    2022$4,294 -2.1%$69,260 +15.7%
    2021$4,387 +8.8%$59,870 -5.4%
    2020$4,033 +3.3%$63,310 +20.5%
    2019$3,905 $52,550 +0.6%
    2018$3,905 +3.9%$52,260 +5.4%
    2017$3,758 +8.2%$49,580 +0.8%
    2016$3,474 -4.7%$49,170 +3.7%
    2015$3,648 $47,400 +26.5%
    2014-- $37,460 +23.1%
    2013-- $30,430 +2.2%
    2012-- $29,780 -11.7%
    2011-- $33,730 -23.2%
    2010-- $43,930 -12.2%
    2009-- $50,030 -16.6%
    2008-- $60,000 +5.7%
    2007-- $56,750 +73.8%
    2006-- $32,650
    2005-- $32,650 +172.1%
    2004-- $12,000 -14.3%
    2003-- $14,000
    2002-- $14,000

    Find assessor info on the county website

    Neighborhood: Tierra Madre

    Nearby schools

    GreatSchools rating
    Schools provided by the listing agent
    • Elementary: Ashland Elementary
    • Middle: Campo Verde High School
    • High: Campo Verde High School
    • District: Gilbert Unified District

    Source: ARMLS. This data may not be complete. We recommend contacting the local school district to confirm school assignments for this home.

    Get a cash offer in 3 minutes
    Find out how much your home could sell for in as little as 3 minutes with a no-obligation cash offer.
    Estimated market value
    $1,226,600
    Get a cash offer in 3 minutes
    Find out how much your home could sell for in as little as 3 minutes with a no-obligation cash offer.
    Estimated market value
    $1,226,600