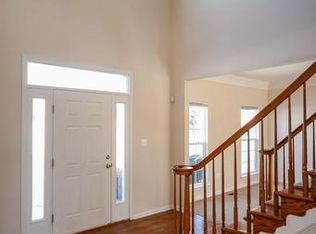
Welcome to 1716 S Laura Ct—where modern design meets peaceful country living in highly sought-after Centennial Oaks in Jarrettsville, MD. This beautifully maintained 4-bedroom, 2.5-bath Colonial is set on a private 1.11-acre lot backing to mature woods on a quiet cul-de-sac, offering an ideal blend of privacy, tranquility, and convenience. From the moment you enter, you’ll appreciate the home’s quality craftsmanship and thoughtful upgrades. A grand two-story foyer with overlook sets the tone, while hardwood floors, ceramic tile, and an open, flowing layout create a warm yet refined atmosphere throughout. The heart of the home is the stunning kitchen, featuring granite countertops, stainless steel appliances, upgraded 42” cabinetry, dual ovens, built in cabinet organizers, coffee nook and ample space for both everyday living and entertaining. The main level office provides additional flexibility for today's lifestyle. The kitchen opens seamlessly to the inviting family room, highlighted by a striking stone gas fireplace, creating a cozy focal point for gatherings or quiet evenings at home. Upstairs, the spacious primary suite offers a true retreat with vaulted ceilings, a walk-in closet, a gas fireplace, and a private en-suite bath. Three additional generously sized bedrooms with walk-in closets provide flexibility for family, guests, or a home office. The conveniently located upper-level laundry adds ease to daily living. The finished lower level expands your living space with a versatile open area featuring a gas fireplace—ideal for entertaining—along with a dedicated home gym and ample storage space. Step outside to the oversized maintenance-free deck and take in the serene wooded backdrop—perfect for morning coffee, outdoor dining, weekend entertaining, or relaxing in the hot tub. A welcoming covered front porch offers yet another peaceful spot to unwind. This home is what you have been waiting for and comes with a 1yr home warranty.
Sold for $760,000
$760,000
1716 S Laura Ct, Jarrettsville, MD 21084
4beds
3,836sqft
Single Family Residence
Built in 2003
1.11 Acres Lot
$760,100 Zestimate®
$198/sqft
$3,982 Estimated rent
Home value
$760,100
$722,000 - $798,000
$3,982/mo
Zestimate® history
Owner options
List your home for rent
$3,982/mo
Rent Zestimate®
Find your next renter with Zillow Rental Manager. Plus, with online applications, you can quickly screen prospective tenants – for free.
$3,982/mo
Rent Zestimate®
Refinance and save
$4,868/mo
Est. payment
Refinancing to a lower rate could help reduce your monthly payments and save thousands over the life of the loan.
$4,868/mo
Est. payment
Explore your selling options
Work with a Zillow partner agent
Leverage their expertise and Zillow's premium Showcase listings to get your home seen by more buyers.
Get startedList with your own agent
Get your home in front of millions of buyers by listing it on Zillow.
Learn how to do itSell it yourself
Take full control of how buyers see your home on Zillow by listing For Sale by Owner (FSBO).
List your homeWhat's special
Serene wooded backdropWalk-in closetModern designMain level officeOversized maintenance-free deckOpen flowing layoutPrivate en-suite bath
Zillow last checked:
Listing updated:
Listed by:
Jennifer Yourik 443-623-9074,
Coldwell Banker Realty
Bought with:
Suzanne Burton, RSR004518
Cummings & Co. Realtors
Source: Bright MLS,MLS#: MDHR2053966
Facts & features
Interior
Bedrooms & bathrooms
- Bedrooms: 4
- Bathrooms: 3
- Full bathrooms: 2
- 1/2 bathrooms: 1
- Main level bathrooms: 1
Basement
- Area: 1658
Heating
- Central, Natural Gas
Cooling
- Other, Electric
Appliances
- Included: Gas Water Heater
Features
- Basement: Partially Finished
- Number of fireplaces: 1
Interior area
- Total structure area: 4,694
- Total interior livable area: 3,836 sqft
- Finished area above ground: 3,036
- Finished area below ground: 800
Property
Parking
- Total spaces: 2
- Parking features: Garage Faces Side, Attached, Driveway, On Street
- Attached garage spaces: 2
- Has uncovered spaces: Yes
Accessibility
- Accessibility features: Other
Features
- Levels: Three
- Stories: 3
- Pool features: None
Lot
- Size: 1.11 Acres
Details
- Additional structures: Above Grade, Below Grade
- Parcel number: 1304098714
- Zoning: RR
- Special conditions: Standard
Construction
Type & style
- Home type: SingleFamily
- Architectural style: Colonial
- Property subtype: Single Family Residence
Materials
- Brick, Vinyl Siding
- Foundation: Brick/Mortar
Condition
- New construction: No
- Year built: 2003
Utilities & green energy
- Sewer: Private Septic Tank
- Water: Private
Community & HOA
Community
- Subdivision: Centennial Oaks
HOA
- Has HOA: Yes
- HOA fee: $284 semi-annually
Location
- Region: Jarrettsville
Financial & listing details
- Price per square foot: $198/sqft
- Tax assessed value: $522,367
- Annual tax amount: $5,338
- Date on market: 5/21/2026
- Listing agreement: Exclusive Right To Sell
- Inclusions: Hot Tub, Metal Shelf In Basement
- Exclusions: Refrigerator In The Garage
- Ownership: Fee Simple
Price history
| Date | Event | Price |
|---|---|---|
| 7/7/2026 | Sold | $760,000-0.7%$198/sqft |
Source:  Bright MLS #MDHR2053966 Report a problem Bright MLS #MDHR2053966 Report a problem | ||
| 6/2/2026 | Contingent | $765,000$199/sqft |
Source: Bright MLS #MDHR2053966 Report a problem | ||
| 5/21/2026 | Listed for sale | $765,000+27.5%$199/sqft |
Source: Bright MLS #MDHR2053966 Report a problem | ||
| 3/30/2007 | Sold | $600,000+32%$156/sqft |
Source: Public Record Report a problem | ||
| 10/16/2003 | Sold | $454,672$119/sqft |
Source: Public Record Report a problem | ||
Public tax history
| Year | Property taxes | Tax assessment |
|---|---|---|
| 2025 | $5,302 +6.4% | $489,733 +7.1% |
| 2024 | $4,982 +1.1% | $457,100 +1.1% |
| 2023 | $4,927 +1.1% | $452,100 -1.1% |
| 2022 | $4,873 -3.2% | $457,100 +3.4% |
| 2021 | $5,036 +0.1% | $442,100 +1.4% |
| 2020 | $5,029 +1.5% | $435,800 -1.4% |
| 2019 | $4,956 +1.5% | $442,100 +4.5% |
| 2018 | $4,884 | $423,200 |
| 2017 | $4,884 | $423,200 |
| 2016 | -- | $423,200 -1% |
| 2015 | -- | $427,400 |
| 2014 | $5,106 | $427,400 |
| 2013 | -- | $427,400 -3.7% |
| 2012 | -- | $443,900 |
| 2011 | -- | $443,900 |
| 2010 | -- | $443,900 -17% |
| 2009 | -- | $534,590 +13.4% |
| 2008 | -- | $471,586 +15.4% |
| 2007 | -- | $408,583 +18.2% |
| 2006 | -- | $345,580 +6% |
| 2005 | -- | $325,900 +6.4% |
| 2004 | -- | $306,220 +572.3% |
| 2003 | -- | $45,550 |
| 2002 | -- | $45,550 |
| 2001 | -- | $45,550 |
Find assessor info on the county website
Neighborhood: 21084
Nearby homes
- $833,000-- bd3 ba3.9k sqft1714 S Laura Ct, Jarrettsville, MD 21084Off Market
- $741,5004 bd4 ba3.6k sqft1718 S Laura Ct, Jarrettsville, MD 21084Off Market
- $1,440-- bd-- ba-- sqftEast-west Hwy, Jarrettsville, MD 21084Off Market
- $1,220-- bd-- ba-- sqftEast-west Hwy, Jarrettsville, MD 21084Off Market
- $755,5004 bd4 ba5k sqft1712 S Laura Ct, Jarrettsville, MD 21084Off Market
- $820,1004 bd4 ba4.4k sqft1715 S Laura Ct, Jarrettsville, MD 21084Off Market
- $1,767-- bd-- ba-- sqftEast-west Hwy, Jarrettsville, MD 21084Off Market
- $806,900-- bd2 ba3.2k sqft1717 S Laura Ct, Jarrettsville, MD 21084Off Market
Nearby schools
GreatSchools rating
- 9/10Jarrettsville Elementary SchoolGrades: K-5Distance: 1.4 mi
- 6/10North Harford Middle SchoolGrades: 6-8Distance: 6.9 mi
- 7/10North Harford High SchoolGrades: 9-12Distance: 7 mi
Schools provided by the listing agent
- Elementary: Jarrettsville
- Middle: North Harford
- High: North Harford
- District: Harford County Public Schools
Source: Bright MLS. This data may not be complete. We recommend contacting the local school district to confirm school assignments for this home.
Get a cash offer in 3 minutes
Find out how much your home could sell for in as little as 3 minutes with a no-obligation cash offer.
Estimated market value
$760,100
Get a cash offer in 3 minutes
Find out how much your home could sell for in as little as 3 minutes with a no-obligation cash offer.
Estimated market value
$760,100
- Maryland
- Harford County
- Jarrettsville
- 21084
- 1716 S Laura Ct
Nearby cities
Nearby zip codes
Other Jarrettsville Topics
