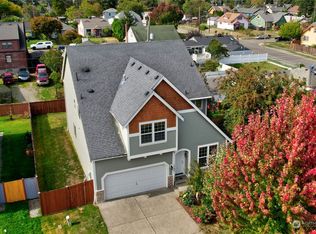
Welcome to this well-cared-for 4-bedroom, 2.5-bath home offering approximately 2,003 square feet in a convenient central Tacoma location. The home features a clean, comfortable feel, a practical floor plan, a large kitchen with stainless steel appliances, and all appliances included. The spacious primary bedroom offers a relaxing retreat with a soaking tub, separate shower, and walk-in closet. Enjoy the convenience of a large garage, plus a fully fenced backyard that provides great privacy, while the covered patio creates an inviting space for year-round gatherings, BBQs, pets, or quiet evenings outside. Enjoy easy access to the best of Tacoma, with downtown Tacoma, UW Tacoma, Ruston Way, Point Defiance, 6th Ave restaurants, local parks, golf, shopping, and everyday conveniences just minutes away. Commuters will appreciate quick access to I-5, while buyers looking for lifestyle will love being close to dining, waterfront activities, trails, entertainment, and neighborhood favorites. A wonderful opportunity for buyers looking for space, convenience, and long-term value in the heart of Tacoma.
Sold
Zillow last checked:
Listing updated:
Bought with:
Igor Mayster, 125422
John L. Scott R.E.Tacoma North
Source: NWMLS as distributed by MLS GRID,MLS#: 2551936
Price history
| Date | Event | Price |
|---|---|---|
| 9/2/2026 | Sold | $575,000-4.2%$287/sqft |
Source:  NWMLS as distributed by MLS GRID #2551936 Report a problem NWMLS as distributed by MLS GRID #2551936 Report a problem | ||
| 7/29/2026 | Pending sale | $599,950$300/sqft |
Source: NWMLS as distributed by MLS GRID #2551936 Report a problem | ||
| 7/11/2026 | Listed for sale | $599,950+16.5%$300/sqft |
Source: NWMLS as distributed by MLS GRID #2551936 Report a problem | ||
| 10/18/2021 | Sold | $515,000$257/sqft |
Source: NWMLS as distributed by MLS GRID #1832578 Report a problem | ||
| 9/9/2021 | Pending sale | $515,000$257/sqft |
Source: NWMLS as distributed by MLS GRID #1832578 Report a problem | ||
| 8/31/2021 | Listed for sale | $515,000+141.8%$257/sqft |
Source: NWMLS as distributed by MLS GRID #1832578 Report a problem | ||
| 11/21/2011 | Sold | $213,000$106/sqft |
Source: NWMLS as distributed by MLS GRID #214425 Report a problem | ||
| 9/15/2011 | Price change | $213,000-0.9%$106/sqft |
Source: John L Scott Real Estate #214425 Report a problem | ||
| 8/23/2011 | Price change | $214,950+7.5%$107/sqft |
Source: John L Scott Real Estate #214425 Report a problem | ||
| 8/11/2011 | Price change | $200,000-9.1%$100/sqft |
Source: John L Scott Real Estate #214425 Report a problem | ||
| 8/6/2011 | Pending sale | $219,950$110/sqft |
Source: John L Scott Real Estate #214425 Report a problem | ||
| 6/29/2011 | Price change | $219,950-2.2%$110/sqft |
Source: John L Scott Real Estate #214425 Report a problem | ||
| 4/30/2011 | Listed for sale | $224,950-28.6%$112/sqft |
Source: John L Scott Real Estate #214425 Report a problem | ||
| 10/31/2007 | Sold | $314,950$157/sqft |
Source: Public Record Report a problem | ||

Get a cash offer in 3 minutes
Find out how much your home could sell for in as little as 3 minutes with a no-obligation cash offer.
Estimated market value
$570,700
