Welcome HOME to this stunning new construction Ranch offering nearly 1400 SQ FT of modern, thoughtfully designed living space-everything on top of the slab and up. Step inside this comfortable yet sleek interior featuring a bright while palette, beautiful flooring throughout and high-end finishes at every turn. The open concept great room with extra tall ceilings, showcases a striking focal wall, creating the perfect blend of style and comfort. The kitchen is appointed with granite countertops and modern touches, flowing into the main living area-ideal for entertaining. It even has a convenient fill pot faucet above the stove. This home offers 3 spacious bedrooms and 2 full baths, including a private Primary En Suite with large closet and a tiled stand-up shower. Bathrooms feature elegant tile work and lighted mirrors, adding a touch of luxury. Additional highlights include a dedicated laundry room with shelving, a 2 car garage with French drain and charming covered front porch. The exterior is enhanced with a fire-resistant Canadian wood shake Red Cedar, adding both character and peace of mind. Modern, clean and move in ready-this home is the perfect combination of style, function and quality craftsmanship!
Sold
Price Unknown
1716 S Valley St, Kansas City, KS 66103
3beds
1,380sqft
Single Family Residence
Built in 1935
7,623 Square Feet Lot
$287,200 Zestimate®
$--/sqft
$1,779 Estimated rent
Home value
$287,200
$261,000 - $316,000
$1,779/mo
Zestimate® history
Owner options
List your home for rent
$1,779/mo
Rent Zestimate®
Find your next renter with Zillow Rental Manager. Plus, with online applications, you can quickly screen prospective tenants – for free.
$1,779/mo
Rent Zestimate®
Refinance and save
Refinancing to a lower rate could help reduce your monthly payments and save thousands over the life of the loan.
Explore your selling options
Work with a Zillow partner agent
Leverage their expertise and Zillow's premium Showcase listings to get your home seen by more buyers.
Get startedList with your own agent
Get your home in front of millions of buyers by listing it on Zillow.
Learn how to do itSell it yourself
Take full control of how buyers see your home on Zillow by listing For Sale by Owner (FSBO).
List your homeWhat's special
Charming covered front porchBeautiful flooring throughoutTiled stand-up showerStriking focal wall
Zillow last checked:
Listing updated:
Listed by:
Leslie Hogan 816-730-0155,
BHG Kansas City Homes
Bought with:
Taiasha Nichols, BR00217207
ALL ACCESS REALTY SERVICES, LLC
Source: Heartland MLS as distributed by MLS GRID,MLS#: 2608353
Facts & features
Interior
Bedrooms & bathrooms
- Bedrooms: 3
- Bathrooms: 2
- Full bathrooms: 2
Primary bedroom
- Features: Carpet
- Level: Main
Bedroom 2
- Features: Carpet
- Level: Main
Bedroom 3
- Features: Carpet
- Level: Main
Primary bathroom
- Features: Ceramic Tiles, Shower Only, Walk-In Closet(s)
- Level: Main
Bathroom 1
- Features: Ceramic Tiles, Shower Over Tub
- Level: Main
Dining room
- Level: Main
Family room
- Features: Luxury Vinyl
- Level: Main
Kitchen
- Features: Granite Counters, Pantry
- Level: Main
Heating
- Natural Gas
Cooling
- Electric
Appliances
- Included: Dishwasher, Microwave, Free-Standing Electric Oven
- Laundry: Main Level, Off The Kitchen
Features
- Pantry, Walk-In Closet(s)
- Flooring: Luxury Vinyl, Tile
- Windows: Thermal Windows
- Basement: Concrete,Crawl Space,Slab
- Has fireplace: No
Interior area
- Total structure area: 1,380
- Total interior livable area: 1,380 sqft
- Finished area above ground: 1,380
- Finished area below ground: 0
Property
Parking
- Total spaces: 2
- Parking features: Attached, Garage Faces Front, Off Street
- Attached garage spaces: 2
Features
- Patio & porch: Porch
- Fencing: Metal
Lot
- Size: 7,623 Square Feet
Details
- Parcel number: 128211
Construction
Type & style
- Home type: SingleFamily
- Architectural style: Traditional
- Property subtype: Single Family Residence
Materials
- Other, Wood Siding
- Roof: Composition
Condition
- Year built: 1935
Utilities & green energy
- Sewer: Public Sewer
- Water: Public
Community & HOA
Community
- Subdivision: Franklin Hgts
HOA
- Has HOA: No
Location
- Region: Kansas City
Financial & listing details
- Tax assessed value: $36,740
- Annual tax amount: $593
- Date on market: 3/20/2026
- Listing terms: Cash,Conventional,FHA,VA Loan
- Ownership: Investor
Price history
| Date | Event | Price |
|---|---|---|
| 7/10/2026 | Sold | -- |
Source:  Heartland MLS as distributed by MLS GRID #2608353 Report a problem Heartland MLS as distributed by MLS GRID #2608353 Report a problem | ||
| 6/12/2026 | Pending sale | $290,000$210/sqft |
Source: Heartland MLS as distributed by MLS GRID #2608353 Report a problem | ||
| 5/30/2026 | Price change | $290,000-3.3%$210/sqft |
Source: Heartland MLS as distributed by MLS GRID #2608353 Report a problem | ||
| 4/15/2026 | Price change | $300,000-3.2%$217/sqft |
Source: Heartland MLS as distributed by MLS GRID #2608353 Report a problem | ||
| 3/30/2026 | Price change | $310,000-3.1%$225/sqft |
Source: Heartland MLS as distributed by MLS GRID #2608353 Report a problem | ||
| 3/20/2026 | Listed for sale | $320,000+1180%$232/sqft |
Source: Heartland MLS as distributed by MLS GRID #2608353 Report a problem | ||
| 9/16/2024 | Listing removed | $25,000$18/sqft |
Source: Heartland MLS as distributed by MLS GRID #2506185 Report a problem | ||
| 9/5/2024 | Listed for sale | $25,000+25%$18/sqft |
Source: Heartland MLS as distributed by MLS GRID #2506185 Report a problem | ||
| 8/28/2024 | Contingent | $20,000$14/sqft |
Source: Heartland MLS as distributed by MLS GRID #2506185 Report a problem | ||
| 8/22/2024 | Listed for sale | $20,000$14/sqft |
Source: Heartland MLS as distributed by MLS GRID #2506185 Report a problem | ||
| 7/22/2022 | Sold | -- |
Source: Public Record Report a problem | ||
Public tax history
| Year | Property taxes | Tax assessment |
|---|---|---|
| 2025 | $593 -6.9% | $4,225 -10.3% |
| 2024 | $637 +2.7% | $4,708 +44.5% |
| 2023 | $621 -82.7% | $3,258 -62.1% |
| 2022 | $3,590 +191.2% | $8,590 +13% |
| 2021 | $1,233 -67.2% | $7,601 +8.2% |
| 2020 | $3,761 +244.3% | $7,027 +3.5% |
| 2019 | $1,092 -6.8% | $6,792 +7% |
| 2018 | $1,172 +31.3% | $6,348 +14.3% |
| 2017 | $892 +8.1% | $5,555 +8.2% |
| 2016 | $826 +3% | $5,132 +4% |
| 2015 | $802 -46.9% | $4,934 -40.5% |
| 2014 | $1,509 | $8,299 +0% |
| 2013 | -- | $8,298 |
| 2012 | -- | $8,298 |
| 2011 | -- | -- |
| 2008 | -- | $9,856 |
| 2007 | -- | $9,856 |
| 2006 | -- | $9,856 +83.9% |
| 2005 | -- | $5,359 0% |
| 2004 | -- | $5,360 -3.9% |
| 2003 | -- | $5,578 +66.7% |
| 2002 | -- | $3,347 |
| 2000 | -- | $3,347 |
Find assessor info on the county website
Neighborhood: Shawnee Heights
Nearby homes
- $142,8003 bd1 ba1k sqft1714 S Valley St, Kansas City, KS 66103Off Market

- $17,360-- bd-- ba-- sqft1712 S Valley St, Kansas City, KS 66103Off Market
- $171,3003 bd2 ba956 sqft1708 S Valley St, Kansas City, KS 66103Off Market

- $179,9002 bd2 ba1.3k sqft1719 S 13th St, Kansas City, KS 66103Off Market
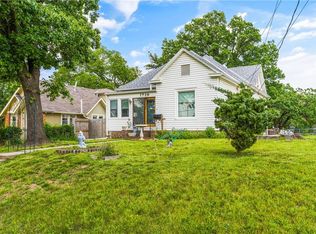
- $245,7003 bd2 ba1.6k sqft1715 S 13th St, Kansas City, KS 66103Off Market
- $198,7002 bd1 ba1.1k sqft1713 S Valley St, Kansas City, KS 66103Off Market
- $275,7004 bd2 ba1.9k sqft1719 S Valley St, Kansas City, KS 66103Off Market
- $207,9004 bd2 ba1.6k sqft1703 S 13th St, Kansas City, KS 66103Off Market
Nearby schools
GreatSchools rating
- 2/10Noble Prentis Elementary SchoolGrades: K-5Distance: 0.7 mi
- 2/10Argentine Middle SchoolGrades: 6-8Distance: 0.6 mi
- 1/10J C Harmon High SchoolGrades: 9-12Distance: 0.8 mi
Schools provided by the listing agent
- Elementary: Noble Prentis
- Middle: Argentine
- High: J.C. Harmon
Source: Heartland MLS as distributed by MLS GRID. This data may not be complete. We recommend contacting the local school district to confirm school assignments for this home.
Get a cash offer in 3 minutes
Find out how much your home could sell for in as little as 3 minutes with a no-obligation cash offer.
Estimated market value
$287,200
Get a cash offer in 3 minutes
Find out how much your home could sell for in as little as 3 minutes with a no-obligation cash offer.
Estimated market value
$287,200
- Kansas
- Wyandotte County
- Kansas City
- 66103
- Shawnee Heights
- 1716 S Valley St
Nearby cities
Nearby neighborhoods
Nearby zip codes
Other Kansas City Topics
