Skip main navigation
Contingent financing
  • Price cut: $14.9K (5/30)
    $605,000

    1716 SW 44th Terrace Cpe, Coral, FL 33914

    3beds
    2,131sqft
    : 
    Loading
    Get pre-qualified
    Single Family Residence
    Built in 2023
    10,018 Square Feet Lot
    $589,400 Zestimate®
    $284/sqft
    $-- HOA

    What's special

    Standalone tubWalk-in showerDouble vanity sinks
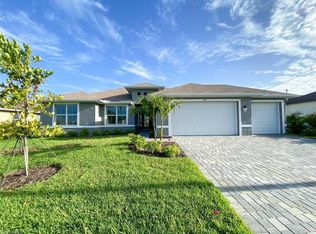
    Generated over $75,000 in rental bookings in 2025! Discover this stunning new construction located in the heart of SW Cape Coral! This beautiful home features 3 bedrooms and 2 bathrooms and a den/office, showcasing an open floor plan that flows seamlessly throughout. With over 2,000sqft of living space and impressive 12 ft coffered ceilings, this property stands out. This property has been a short term rental doing over $75,000 in 2025, offered as Turnkey with the property management and future bookings set to transfer over to new owner or can easily be canceled if you are looking to be a full time resident. The master suite offers a luxurious retreat, complete with his and her walk in closets, a 9.4 ft ceiling, and a private sliding door that leads directly to the pool. The spacious master bath is designed for relaxation, featuring a walk-in shower, a standalone tub, and double vanity sinks. The open kitchen invites you to entertain, flowing effortlessly into the dining and gathering areas and equipped with all stainless steel appliances. Centrally located, this home is just minutes away from shopping, dining, and Cape Harbour perfect for your convenience! All hurricane windows, sliders, and doors. Don’t miss your chance to make this beautiful home your own!
    114 days
    |
    122
    |
    7
    |

    Zillow last checked:

    Listing updated:

    Listed by:

    James Boyer 239-980-9066,

    Serhant

    Source: Florida Gulf Coast MLS,MLS#: 2026000581MLS LogoOriginating MLS: Florida Gulf Coast

      Facts & features

      Interior

      Bedrooms & bathrooms
      • Bedrooms: 3
      • Bathrooms: 2
      • Full bathrooms: 2
      Rooms
      • Room types: Bathroom, Den, Guest Quarters, Office, Screened Porch
      Heating
      • Central, Electric
      Cooling
      • Central Air, Electric
      Appliances
      • Included: Dryer, Dishwasher, Electric Cooktop, Freezer, Disposal, Microwave, Refrigerator, Self Cleaning Oven, Washer
      • Laundry: Inside
      Features
      • Attic, Breakfast Bar, Bedroom on Main Level, Breakfast Area, Bathtub, Tray Ceiling(s), Separate/Formal Dining Room, Dual Sinks, Eat-in Kitchen, Family/Dining Room, French Door(s)/Atrium Door(s), High Ceilings, Kitchen Island, Living/Dining Room, Custom Mirrors, Pantry, Pull Down Attic Stairs, Sitting Area in Primary, Separate Shower, Bar, Walk-In Closet(s), Bathroom, Den, Guest Quarters, Office, Screened Porch
      • Flooring: Tile
      • Doors: French Doors
      • Windows: Impact Glass
      • Attic: Pull Down Stairs
      • Furnished: Yes
      Interior area
      • Total structure area: 2,625
      • Total interior livable area: 2,131 sqft
      Video & virtual tour

      Property

      Parking
      • Total spaces: 2
      • Parking features: Attached, Driveway, Garage, Paved, Two Spaces, Garage Door Opener
      • Attached garage spaces: 2
      • Has uncovered spaces: Yes
      Accessibility
      • Accessibility features: Wheelchair Access
      Features
      • Stories: 1
      • Patio & porch: Lanai, Patio, Porch, Screened
      • Exterior features: Security/High Impact Doors, Sprinkler/Irrigation, Patio
      • Has private pool: Yes
      • Pool features: Concrete, In Ground
      • Has view: Yes
      • View description: Landscaped, Pool
      • Waterfront features: None
      Lot
      • Size: 10,018 Square Feet
      • Dimensions: 80 x 120 x 80 x 120
      • Features: Rectangular Lot, Sprinklers Automatic
      Details
      • Parcel number: 094523C304744.0090
      • Lease amount: $0
      • Zoning description: R1

      Construction

      Type & style
      • Home type: SingleFamily
      • Architectural style: Ranch,One Story
      • Property subtype: Single Family Residence
      Materials
      • Block, Concrete, Stucco
      • Roof: Shingle
      Condition
      • Resale
      • Year built: 2023

      Utilities & green energy

      • Sewer: Assessment Paid
      • Water: Assessment Paid
      • Utilities for property: Cable Available, High Speed Internet Available

      Community & HOA

      Community
      • Features: Non-Gated
      • Security: Smoke Detector(s)
      • Condo and coop fee: $0
      • Membership fee: $0
      • Subdivision: CAPE CORAL
      HOA
      • Has HOA: No
      • Amenities included: None
      • Services included: None
      Location
      • Region: Coral

      Financial & listing details

      • Price per square foot: $284/sqft
      • Annual tax amount: $10,210
      • Date on market: 1/5/2026
      • Cumulative days on market: 194 days
      • Listing terms: All Financing Considered,Cash
      • Ownership: Single Family
      • Contingency: Financing
      • Road surface type: Paved

        Estimated market value

        $589,400

        $560,000 - $619,000

        $2,182/mo

        Price history

        DateEventPrice
        6/30/2026Pending sale$605,000$284/sqft
        Source: Florida Gulf Coast MLS #2026000581 Report a problem
        5/30/2026Price change$605,000-2.4%$284/sqft
        Source: Florida Gulf Coast MLS #2026000581 Report a problem
        5/17/2026Price change$619,900-1.6%$291/sqft
        Source: Florida Gulf Coast MLS #2026000581 Report a problem
        5/5/2026Price change$630,000-1.5%$296/sqft
        Source: Florida Gulf Coast MLS #2026000581 Report a problem
        3/26/2026Listed for sale$639,900$300/sqft
        Source: Florida Gulf Coast MLS #2026000581 Report a problem
        2/23/2026Listing removed$639,900$300/sqft
        Source: Florida Gulf Coast MLS #2026000581 Report a problem
        2/7/2026Price change$639,900-0.8%$300/sqft
        Source: Florida Gulf Coast MLS #2026000581 Report a problem
        2/5/2026Price change$644,900-1.5%$303/sqft
        Source: Florida Gulf Coast MLS #2026000581 Report a problem
        1/5/2026Listed for sale$654,900$307/sqft
        Source: Florida Gulf Coast MLS #2026000581 Report a problem
        12/2/2025Listing removed$654,900$307/sqft
        Source: Florida Gulf Coast MLS #225033865 Report a problem
        11/2/2025Listed for sale$654,900$307/sqft
        Source: Florida Gulf Coast MLS #225033865 Report a problem
        10/25/2025Pending sale$654,900$307/sqft
        Source: Florida Gulf Coast MLS #225033865 Report a problem
        10/24/2025Listing removed$654,900$307/sqft
        Source: Florida Gulf Coast MLS #225033865 Report a problem
        10/15/2025Pending sale$654,900$307/sqft
        Source: Florida Gulf Coast MLS #225033865 Report a problem
        7/17/2025Listed for sale$654,900+4%$307/sqft
        Source: Florida Gulf Coast MLS #225033865 Report a problem
        9/1/2023Sold$630,000+488.8%$296/sqft
        Source: Florida Gulf Coast MLS #222091024 Report a problem
        4/6/2022Sold$107,000$50/sqft
        Source: Florida Gulf Coast MLS #222012952 Report a problem

        Public tax history

        Tax history is unavailable.

        Monthly payment

        Est. payment

        Payment breakdown

        Explore the cost of this home by adjusting the details. Changes won't be saved.
        All calculations are estimates and provided by Zillow, Inc. for informational purposes only. Actual amounts may vary.
        HOA fees may include property taxes on listings classified as Co-Ops. Contact the listing agent and/or owner for fee details.
        Mortgage interest rates are dependent on a number of factors, including credit score, down payment, and repayment length. Interest rate data provided by Zillow Group Marketplace, Inc. as of 1/1/1970 from various mortgage lenders with which we have lead or other similar arrangements; the Estimated Payment is an average of those rates.
        See how much you could borrow to make a competitive offer.

        Climate risks

        Neighborhood: 33914

        Getting around

        41 / 100
        Car-Dependent
        41 / 100
        Somewhat Bikeable

        Nearby schools

        GreatSchools rating

        A local agent can set up tours, give advice and negotiate with sellers.

        A local lender can help you make sure your offer is ready when you are.

        Browse local experts

        Similar homes