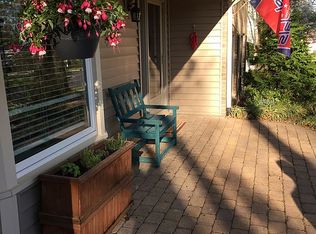
Watch the Herndon Fireworks Show July 2026 from your front yard! Enjoy riding your bike to the W&OD Bike Trail? Then you found your new home! Instant equity in this home as it is listed well under market value for a quick sale. Kitchen and bathrooms need updating, carpet needs replacing and interior walls need paint. However, look at all the BIG TICKET items the sellers have completed for YOU! 2024: Refrigerator with ice maker, Dishwasher, Hot Water Heater, 2023: Gorgeous Vinyl Plank Floors on main level, Washing Machine, 2022: HVAC and Garage Door, 2017: WINDOWS, VINYL SIDING, ROOF, 2015: Outdoor Spigot (2) Valves. Lovely paver patio perfect for relaxing or entertaining. (2022) Driveway (2022) This is a wonderful home that needs your cosmetic touch. Lovely corner lot across from the walking path to Clearview Elementary School. Community has a pool, tot lot, tennis court all included with a very reasonable fee of $436.00 per year! Open House Sunday November 23rd 1-4PM. This is a $700,000 home selling at $625,000 if you are willing to do a little work yourselves.
Sold for $625,000
$625,000
1716 Sadlers Wells Dr, Herndon, VA 20170
4beds
1,866sqft
Single Family Residence
Built in 1974
8,891 Square Feet Lot
$631,400 Zestimate®
$335/sqft
$3,681 Estimated rent
Home value
$631,400
$594,000 - $676,000
$3,681/mo
Zestimate® history
Owner options
List your home for rent
$3,681/mo
Rent Zestimate®
Find your next renter with Zillow Rental Manager. Plus, with online applications, you can quickly screen prospective tenants – for free.
$3,681/mo
Rent Zestimate®
Refinance and save
$4,325/mo
Est. payment
Refinancing to a lower rate could help reduce your monthly payments and save thousands over the life of the loan.
$4,325/mo
Est. payment
Explore your selling options
Work with a Zillow partner agent
Leverage their expertise and Zillow's premium Showcase listings to get your home seen by more buyers.
Get startedList with your own agent
Get your home in front of millions of buyers by listing it on Zillow.
Learn how to do itSell it yourself
Take full control of how buyers see your home on Zillow by listing For Sale by Owner (FSBO).
List your homeWhat's special
Zillow last checked:
Listing updated:
Listed by:
Julie Nirschl 703-635-9446,
Long & Foster Real Estate, Inc.
Bought with:
Lindsay Winthers, 0225222363
Pearson Smith Realty, LLC
Source: Bright MLS,MLS#: VAFX2279358
Facts & features
Interior
Bedrooms & bathrooms
- Bedrooms: 4
- Bathrooms: 3
- Full bathrooms: 2
- 1/2 bathrooms: 1
- Main level bathrooms: 1
Rooms
- Room types: Living Room, Dining Room, Primary Bedroom, Bedroom 2, Bedroom 3, Bedroom 4, Kitchen, Family Room, Foyer, Laundry, Utility Room, Primary Bathroom, Full Bath, Half Bath
Primary bedroom
- Features: Flooring - Carpet, Primary Bedroom - Dressing Area, Walk-In Closet(s), Ceiling Fan(s)
- Level: Upper
Bedroom 2
- Features: Flooring - Carpet, Ceiling Fan(s)
- Level: Upper
Bedroom 3
- Features: Flooring - Carpet, Ceiling Fan(s)
- Level: Upper
Bedroom 4
- Features: Flooring - Carpet
- Level: Upper
Primary bathroom
- Level: Upper
Dining room
- Features: Flooring - Luxury Vinyl Plank
- Level: Main
Family room
- Features: Flooring - Luxury Vinyl Plank, Fireplace - Wood Burning, Ceiling Fan(s)
- Level: Main
Foyer
- Features: Flooring - Luxury Vinyl Plank
- Level: Main
Other
- Features: Bathroom - Tub Shower
- Level: Upper
Half bath
- Level: Main
Kitchen
- Features: Flooring - Luxury Vinyl Plank, Eat-in Kitchen
- Level: Main
Laundry
- Features: Flooring - Luxury Vinyl Plank
- Level: Main
Living room
- Features: Flooring - Luxury Vinyl Plank, Ceiling Fan(s)
- Level: Main
Utility room
- Level: Main
Heating
- Heat Pump, Electric
Cooling
- Ceiling Fan(s), Central Air, Electric
Appliances
- Included: Microwave, Dishwasher, Disposal, Dryer, Oven/Range - Electric, Refrigerator, Stainless Steel Appliance(s), Washer, Water Heater, Electric Water Heater
- Laundry: Main Level, Laundry Room
Features
- Bathroom - Tub Shower, Breakfast Area, Ceiling Fan(s), Family Room Off Kitchen, Floor Plan - Traditional, Formal/Separate Dining Room, Eat-in Kitchen, Primary Bath(s)
- Flooring: Luxury Vinyl, Carpet, Ceramic Tile
- Doors: Sliding Glass
- Windows: Replacement
- Has basement: No
- Number of fireplaces: 1
- Fireplace features: Wood Burning
Interior area
- Total structure area: 1,866
- Total interior livable area: 1,866 sqft
- Finished area above ground: 1,866
- Finished area below ground: 0
Property
Parking
- Total spaces: 3
- Parking features: Garage Faces Front, Inside Entrance, Attached, Driveway
- Attached garage spaces: 1
- Uncovered spaces: 2
Accessibility
- Accessibility features: None
Features
- Levels: Two
- Stories: 2
- Patio & porch: Patio
- Exterior features: Chimney Cap(s)
- Pool features: Community
- Has view: Yes
- View description: Garden
Lot
- Size: 8,891 Square Feet
- Features: Corner Lot, Front Yard, Landscaped, Level, Rear Yard
Details
- Additional structures: Above Grade, Below Grade
- Parcel number: 0104 14 0042
- Zoning: 131
- Special conditions: Standard
Construction
Type & style
- Home type: SingleFamily
- Architectural style: Colonial
- Property subtype: Single Family Residence
Materials
- Vinyl Siding, Brick
- Foundation: Slab
- Roof: Architectural Shingle
Condition
- Average
- New construction: No
- Year built: 1974
Utilities & green energy
- Sewer: Public Hook/Up Avail
- Water: Public
Community & HOA
Community
- Security: Smoke Detector(s)
- Subdivision: Kingston Chase
HOA
- Has HOA: Yes
- Amenities included: Common Grounds, Jogging Path, Pool, Tot Lots/Playground, Tennis Court(s)
- Services included: Common Area Maintenance, Insurance, Management, Pool(s), Reserve Funds
- HOA fee: $436 annually
- HOA name: KINGSTON CHASE HOA
Location
- Region: Herndon
Financial & listing details
- Price per square foot: $335/sqft
- Tax assessed value: $601,070
- Annual tax amount: $6,948
- Date on market: 11/20/2025
- Listing agreement: Exclusive Right To Sell
- Listing terms: Cash,Conventional,FHA,VA Loan
- Ownership: Fee Simple
Price history
| Date | Event | Price |
|---|---|---|
| 2/2/2026 | Sold | $625,000$335/sqft |
Source:  Bright MLS #VAFX2279358 Report a problem Bright MLS #VAFX2279358 Report a problem | ||
| 1/25/2026 | Pending sale | $625,000$335/sqft |
Source: Bright MLS #VAFX2279358 Report a problem | ||
| 11/26/2025 | Contingent | $625,000$335/sqft |
Source: Bright MLS #VAFX2279358 Report a problem | ||
| 11/21/2025 | Listed for sale | $625,000+115.5%$335/sqft |
Source: Bright MLS #VAFX2279358 Report a problem | ||
| 12/23/2002 | Sold | $290,000+56.8%$155/sqft |
Source: Public Record Report a problem | ||
| 1/11/2000 | Sold | $184,900$99/sqft |
Source: Public Record Report a problem | ||
Public tax history
| Year | Property taxes | Tax assessment |
|---|---|---|
| 2025 | $6,948 +6.9% | $601,070 +7.1% |
| 2024 | $6,500 +5.9% | $561,050 +3.2% |
| 2023 | $6,136 +4.5% | $543,760 +5.9% |
| 2022 | $5,874 | $513,680 +13.7% |
| 2021 | -- | $451,980 +2.8% |
| 2020 | $5,201 +4.2% | $439,490 +4.2% |
| 2019 | $4,989 +3.8% | $421,580 +3.8% |
| 2018 | $4,806 +1.9% | $406,120 |
| 2017 | $4,715 +1.4% | $406,120 +1.2% |
| 2016 | $4,651 +5.5% | $401,490 +1.7% |
| 2015 | $4,408 +3.3% | $394,950 +3.1% |
| 2014 | $4,266 | $383,130 +12.2% |
| 2013 | -- | $341,490 +1.8% |
| 2012 | -- | $335,360 +3.4% |
| 2011 | -- | $324,360 |
| 2010 | -- | $324,360 -5.2% |
| 2009 | -- | $342,240 -18.5% |
| 2008 | -- | $419,740 -3.6% |
| 2007 | -- | $435,270 +82.5% |
| 2003 | -- | $238,460 +10% |
| 2002 | -- | $216,780 +25% |
| 2001 | -- | $173,425 |
Find assessor info on the county website
Neighborhood: 20170
Nearby homes
- $707,8004 bd3 ba1.4k sqft12702 Taustin Ln, Herndon, VA 20170Off Market
- $690,2005 bd3 ba1.4k sqft1714 Sadlers Wells Dr, Herndon, VA 20170Off Market
- $738,9004 bd3 ba2k sqft1712 Sadlers Wells Dr, Herndon, VA 20170Off Market

- $699,6003 bd2 ba2.2k sqft12704 Taustin Ln, Herndon, VA 20170Off Market
- $749,8004 bd3 ba2k sqft1715 Sadlers Wells Dr, Herndon, VA 20170Off Market
- $761,1004 bd2 ba1.9k sqft1720 Sadlers Wells Dr, Herndon, VA 20170Off Market
- $646,1003 bd3 ba1.2k sqft1717 Sadlers Wells Dr, Herndon, VA 20170Off Market
- $660,6004 bd2 ba1.8k sqft12703 Taustin Ln, Herndon, VA 20170Off Market
Nearby schools
GreatSchools rating
- 6/10Clearview Elementary SchoolGrades: PK-6Distance: 0.1 mi
- 3/10Herndon Middle SchoolGrades: 7-8Distance: 1.1 mi
- 2/10Herndon High SchoolGrades: 9-12Distance: 1.1 mi
Schools provided by the listing agent
- Elementary: Clearview
- District: Fairfax County Public Schools
Source: Bright MLS. This data may not be complete. We recommend contacting the local school district to confirm school assignments for this home.
Get a cash offer in 3 minutes
Find out how much your home could sell for in as little as 3 minutes with a no-obligation cash offer.
Estimated market value
$631,400
Get a cash offer in 3 minutes
Find out how much your home could sell for in as little as 3 minutes with a no-obligation cash offer.
Estimated market value
$631,400
- Virginia
- Fairfax County
- Herndon
- 20170
- 1716 Sadlers Wells Dr
Nearby cities
Nearby neighborhoods
Nearby zip codes
Other Herndon Topics
