Skip main navigation
Off market
  • $325,100

    1716 Shady Ct, Edmond, OK 73003

    4beds
    2,210sqft
    SingleFamily
    Built in 2009
    8,999 Square Feet Lot
    $325,100 Zestimate®
    $147/sqft
    $2,275 Estimated rent

    Home value

    $325,100

    $309,000 - $341,000

    $2,275/mo

    Zestimate® history
    Loading
    Loading...

    Owner options

    List your home for rent

    $2,275/mo

    Rent Zestimate®

    Find your next renter with Zillow Rental Manager. Plus, with online applications, you can quickly screen prospective tenants – for free.

    Learn more

    $2,275/mo

    Rent Zestimate®

    Refinance and save

    $2,036/mo

    Est. payment

    Refinancing to a lower rate could help reduce your monthly payments and save thousands over the life of the loan.

    See today's rates

    $2,036/mo

    Est. payment

    Explore your selling options

    Work with a Zillow partner agent

    Leverage their expertise and Zillow's premium Showcase listings to get your home seen by more buyers.

    Get started

    List with your own agent

    Get your home in front of millions of buyers by listing it on Zillow.

    Learn how to do it

    Sell it yourself

    Take full control of how buyers see your home on Zillow by listing For Sale by Owner (FSBO).

    List your home

    What's special

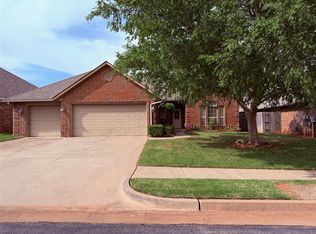
    Completed in 2009, this one owner home on culdesac in small, gated community barely looks lived in! Warm woods, white trim & floor textiles blend seamlessly creating an elegant yet cozy atmosphere. The home makes a statement beginning at the double front doors & welcoming foyer. Durable laminates featuring hand-scraped design in living room installed 2017; dishwasher 2016; roof 2015. Granite counter tops in kitchen, baths & laundry. 9' & 10' ft ceilings throughout. Open layout is split plan w/master & one bedroom on West side; 2 secondary bedrooms & bath on East side. Every room naturally lit w/large windows accented w/wooden blinds. Master suite features double vanities on opposite sides, jetted tub, double door shower & Australian closet. Abundance of storage built in around the home. 3 bay garage equipped w/openers on all doors opens into spacious mudroom. Separate laundry room w/workspace. Security system hardwired into home (currently not monitored). Ready for you to come home!

    This property is off market, which means it's not currently listed for sale or rent on Zillow. This may be different from what's available on other websites or public sources.

    Facts & features

    Interior

    Bedrooms & bathrooms
    • Bedrooms: 4
    • Bathrooms: 2
    • Full bathrooms: 2
    Heating
    • Other, Gas
    Cooling
    • Central
    Appliances
    • Included: Dishwasher, Garbage disposal, Microwave
    Features
    • Combo Woodwork, Whirlpool, Laundry Room, Ceiling Fan
    • Flooring: Tile, Carpet, Laminate
    • Has fireplace: Yes
    Interior area
    • Total interior livable area: 2,210 sqft

    Property

    Parking
    • Parking features: Garage - Attached
    Features
    • Exterior features: Stone
    Lot
    • Size: 8,999 sqft
    Details
    • Parcel number: 4707207671340

    Construction

    Type & style
    • Home type: SingleFamily
    Materials
    • Frame
    • Foundation: Slab
    • Roof: Composition
    Condition
    • Year built: 2009

    Community & neighborhood

    Location
    • Region: Edmond

    HOA & financial

    HOA
    • Has HOA: Yes
    • HOA fee: $35 monthly

    Other

    Other facts
    • Floors: Combo
    • Lot Description: Cul-de-Sac, Interior
    • Style: Dallas
    • Appliances: Water Heater
    • Foundation: Slab
    • Interior Features: Combo Woodwork, Whirlpool, Laundry Room, Ceiling Fan
    • Mechanical Features: Garage Door Lift, Underground Sprinkler, Smoke Alarm
    • Other Rooms: Inside Utility
    • Property Type: Residential
    • Range Energy: Gas
    • Utilities Available: Public Utilities, Electric
    • Yr Built Type: Existing
    • Parking: Concrete Drive
    • Property Level: One
    • Construction: Brick
    • Fence: Wood, Part
    • Oven Type: Free Stand
    • Range Type: Free Stand
    • Property Faces: North
    • Oven Energy: Gas
    • Sq Ft Source: Courthouse

    Price history

    DateEventPrice
    5/29/2019Sold$223,000-3%$101/sqft
    Source: Public Record Report a problem
    7/9/2018Listing removed$229,900$104/sqft
    Source: Kevo Properties #814286 Report a problem
    5/16/2018Price change$229,900-2.2%$104/sqft
    Source: Kevo Properties #814286 Report a problem
    4/20/2018Price change$235,000-2%$106/sqft
    Source: Kevo Properties #814286 Report a problem
    4/6/2018Listed for sale$239,900+4.3%$109/sqft
    Source: Kevo Properties #814286 Report a problem
    10/12/2017Listing removed$229,900$104/sqft
    Source: Coldwell Banker Select #780938 Report a problem
    7/31/2017Price change$229,900-4.2%$104/sqft
    Source: Coldwell Banker Select #780938 Report a problem
    7/11/2017Listed for sale$239,900+25.3%$109/sqft
    Source: Coldwell Banker Select #780938 Report a problem
    4/10/2009Sold$191,500-12.6%$87/sqft
    Source: Public Record Report a problem
    5/25/2008Listing removed$219,000$99/sqft
    Source: Visual Tour #311760 Report a problem
    3/20/2008Listed for sale$219,000+397.7%$99/sqft
    Source: Visual Tour #311760 Report a problem
    8/23/2007Sold$44,000$20/sqft
    Source: Public Record Report a problem

    Public tax history

    YearProperty taxesTax assessment
    2025$2,739 +3.2%$27,044 +3%
    2024$2,653 +3.9%$26,256 +3%
    2023$2,553 +2.7%$25,492 +3%
    2022$2,485 +0.5%$24,750
    2021$2,474 -1.2%$24,750
    2020$2,503 +26.4%$24,750 +11.9%
    2019$1,981 $22,118
    2018$1,981 -11.5%$22,118 +0%
    2017$2,240 $22,117
    2016$2,240 +0.2%$22,117 0%
    2015$2,235 +0.3%$22,118 +0%
    2014$2,229 $22,117
    2013-- $22,117
    2012-- $22,117
    2011-- $22,117 +5%
    2010-- $21,064 +3416.5%
    2009-- $599 +5.1%
    2008-- $570
    2007-- $570

    Find assessor info on the county website

    Neighborhood: Kimberly Crossing

    Nearby schools

    GreatSchools rating
    Schools provided by the listing agent
    • Elementary: Ida Freeman
    • Middle: Cheyenne Middle School
    • High: Edmond North High School
    • District: Edmond

    Source: The MLS. This data may not be complete. We recommend contacting the local school district to confirm school assignments for this home.

    Get a cash offer in 3 minutes
    Find out how much your home could sell for in as little as 3 minutes with a no-obligation cash offer.
    Estimated market value
    $325,100
    Get a cash offer in 3 minutes
    Find out how much your home could sell for in as little as 3 minutes with a no-obligation cash offer.
    Estimated market value
    $325,100