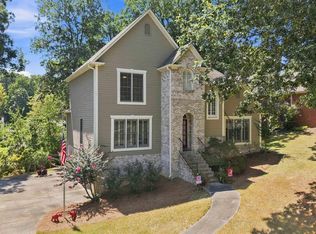
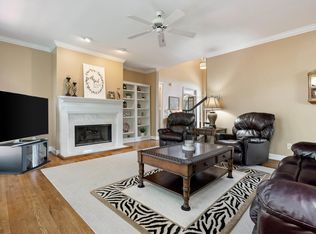
This is the one you’ve been waiting for. Tucked inside SouthPointe, this 4-bed, 4.5-bath Hoover home delivers 3,446 sq ft of upgraded, move-in-ready living. Fresh flooring flows through the main level, the primary suite is conveniently on the main floor, and a brand-new roof plus solar panels mean long-term savings start on day one. The basement kitchenette opens the door to multi-generational living, hosting guests, or simply having a space that works as hard as you do. Outside your front door, SouthPointe’s clubhouse, inground pool, and tennis courts make every weekend feel like a getaway. Zoned for the Hoover school system — one of Birmingham’s most respected — this home delivers on location just as much as it does on lifestyle. At $500,000, the value is undeniable. Come see it before someone else calls it home.
For sale
Price cut: $15K (7/27)
$460,000
1716 Southpointe Dr, Birmingham, AL 35244
4beds
3,606sqft
Single Family Residence
Built in 1992
0.45 Acres Lot
$-- Zestimate®
$128/sqft
$8/mo HOA
What's special
Brand-new roofInground poolBasement kitchenetteTennis courts
- 112 days
- 1,423
- 116
Likely to sell faster than
Zillow last checked:
Listing updated:
Listed by:
Christian Kelly 205-902-4320,
ARC Realty Vestavia
Source: GALMLS,MLS#: 21453136
Facts & features
Interior
Bedrooms & bathrooms
- Bedrooms: 4
- Bathrooms: 5
- Full bathrooms: 4
- 1/2 bathrooms: 1
Rooms
- Room types: Bedroom, Den/Family (ROOM), Dining Room, Bathroom, Half Bath (ROOM), Kitchen, Master Bathroom, Master Bedroom
Primary bedroom
- Level: First
Bedroom 1
- Level: Second
Bedroom 2
- Level: Second
Bedroom 3
- Level: Second
Primary bathroom
- Level: First
Bathroom 1
- Level: First
Bathroom 3
- Level: Second
Dining room
- Level: First
Family room
- Level: First
Kitchen
- Features: Stone Counters, Eat-in Kitchen, Kitchen Island, Pantry
- Level: First
Living room
- Level: First
Basement
- Area: 1847
Heating
- Central, Dual Systems (HEAT), Forced Air, Natural Gas
Cooling
- Central Air, Dual, Electric, Heat Pump, Ceiling Fan(s)
Appliances
- Included: Gas Cooktop, Dishwasher, Disposal, Microwave, Electric Oven, Self Cleaning Oven, Plumbed for Gas in Kit, Gas Water Heater
- Laundry: Electric Dryer Hookup, Sink, Washer Hookup, Main Level, Laundry Room, Laundry (ROOM), Yes
Features
- Central Vacuum, Recessed Lighting, Crown Molding, Smooth Ceilings, Linen Closet, Separate Shower, Double Vanity, Shared Bath, Tub/Shower Combo, Walk-In Closet(s)
- Flooring: Carpet, Laminate, Tile
- Doors: French Doors
- Windows: Double Pane Windows
- Basement: Full,Partially Finished,Daylight,Bath/Stubbed,Block
- Attic: Pull Down Stairs,Walk-In,Yes
- Number of fireplaces: 1
- Fireplace features: Marble (FIREPL), Den, Gas
Interior area
- Total interior livable area: 3,606 sqft
- Finished area above ground: 3,102
- Finished area below ground: 504
Video & virtual tour
Property
Parking
- Total spaces: 2
- Parking features: Basement, Circular Driveway, Driveway, Garage Faces Side
- Attached garage spaces: 2
- Has uncovered spaces: Yes
Features
- Levels: One and One Half
- Stories: 1.5
- Patio & porch: Covered, Patio, Porch Screened, Covered (DECK), Open (DECK), Screened (DECK), Deck
- Exterior features: Sprinkler System
- Pool features: In Ground, Fenced, Salt Water, Community
- Has spa: Yes
- Spa features: Bath
- Fencing: Fenced
- Has view: Yes
- View description: Mountain(s)
- Waterfront features: No
Lot
- Size: 0.45 Acres
- Features: Few Trees, Subdivision
Details
- Parcel number: 133060002013.000
- Special conditions: N/A
Construction
Type & style
- Home type: SingleFamily
- Property subtype: Single Family Residence
Materials
- 3 Sides Brick
- Foundation: Basement
Condition
- Year built: 1992
Utilities & green energy
- Sewer: Septic Tank
- Water: Public
- Utilities for property: Underground Utilities
Green energy
- Energy efficient items: Lighting
Community & HOA
Community
- Features: Clubhouse
- Subdivision: South Pointe
HOA
- Has HOA: Yes
- Services included: None
- HOA fee: $100 annually
Location
- Region: Birmingham
Financial & listing details
- Price per square foot: $128/sqft
- Tax assessed value: $488,000
- Annual tax amount: $3,204
- Price range: $460K - $460K
- Date on market: 5/15/2026
- Road surface type: Paved
Estimated market value
Not available
Estimated sales range
Not available
Not available
Price history
| Date | Event | Price |
|---|---|---|
| 7/27/2026 | Price change | $460,000-3.2%$128/sqft |
Source:  GALMLS #21453136 Report a problem GALMLS #21453136 Report a problem | ||
| 6/18/2026 | Price change | $475,000-3.1%$132/sqft |
Source: GALMLS #21453136 Report a problem | ||
| 5/31/2026 | Price change | $490,000-2%$136/sqft |
Source: GALMLS #21453136 Report a problem | ||
| 5/15/2026 | Listed for sale | $500,000+25.3%$139/sqft |
Source: GALMLS #21453136 Report a problem | ||
| 9/3/2021 | Listing removed | -- |
Source: GALMLS #1293166 Report a problem | ||
| 8/23/2021 | Contingent | $399,000$111/sqft |
Source: GALMLS #1293166 Report a problem | ||
| 8/13/2021 | Price change | $399,000-6.1%$111/sqft |
Source: GALMLS #1293166 Report a problem | ||
| 7/24/2021 | Listed for sale | $425,000+41.7%$118/sqft |
Source: GALMLS #1293166 Report a problem | ||
| 2/23/2015 | Listing removed | $299,900$83/sqft |
Source: RE/MAX Advantage South #611530 Report a problem | ||
| 1/19/2015 | Listed for sale | $299,900$83/sqft |
Source: RE/MAX Advantage South #611530 Report a problem | ||
| 1/16/2015 | Pending sale | $299,900$83/sqft |
Source: RE/MAX Advantage South #611530 Report a problem | ||
| 11/15/2014 | Price change | $299,900-4.8%$83/sqft |
Source: RE/MAX Advantage South #611530 Report a problem | ||
| 10/28/2014 | Price change | $314,900-4.6%$87/sqft |
Source: RE/MAX Advantage South #611530 Report a problem | ||
| 10/9/2014 | Listed for sale | $330,000-2.9%$92/sqft |
Source: RE/MAX Advantage South #611530 Report a problem | ||
| 10/24/2005 | Sold | $340,000+15.3%$94/sqft |
Source: Agent Provided Report a problem | ||
| 7/28/2004 | Sold | $295,000+5.7%$82/sqft |
Source: Public Record Report a problem | ||
| 8/15/2001 | Sold | $279,000+5.7%$77/sqft |
Source: Public Record Report a problem | ||
| 4/7/1999 | Sold | $264,000$73/sqft |
Source: Public Record Report a problem | ||
Public tax history
| Year | Property taxes | Tax assessment |
|---|---|---|
| 2025 | $3,204 +2.2% | $48,800 +2.2% |
| 2024 | $3,135 +7.8% | $47,760 +7.7% |
| 2023 | $2,909 +10.3% | $44,360 +10.6% |
| 2022 | $2,637 +6.3% | $40,120 +6.3% |
| 2021 | $2,480 +2.7% | $37,760 +2.7% |
| 2020 | $2,415 +1.8% | $36,780 +1.8% |
| 2019 | $2,372 | $36,140 +7.9% |
| 2017 | $2,372 +11.3% | $33,480 +4.3% |
| 2015 | $2,132 +4.6% | $32,100 +2.7% |
| 2014 | $2,038 | $31,260 |
| 2013 | $2,038 -1% | $31,260 -1% |
| 2012 | $2,058 -0.9% | $31,560 -0.9% |
| 2011 | $2,076 -1.8% | $31,840 -1.8% |
| 2010 | $2,115 -1.5% | $32,420 -1.5% |
| 2009 | $2,148 -0.2% | $32,920 -0.2% |
| 2007 | $2,154 +10.4% | $33,000 -89% |
| 2005 | $1,951 +4.2% | $299,500 +4.1% |
| 2004 | $1,873 | $287,800 |
| 2003 | $1,873 +8.1% | -- |
| 2002 | $1,732 | -- |
| 2001 | $1,732 | -- |
Find assessor info on the county website
Monthly payment
Est. payment
Payment breakdown
Explore the cost of this home by adjusting the details. Changes won't be saved.Climate risks
Neighborhood: 35244
Nearby schools
Schools provided by the listing agent
- Elementary: South Shades Crest
- Middle: Bumpus, Robert F
- High: Hoover
Source: GALMLS. This data may not be complete. We recommend contacting the local school district to confirm school assignments for this home.
- $436,200-- bd2 ba3k sqft1710 Southpointe Dr, Birmingham, AL 35244Off Market
- $507,700-- bd3 ba3.5k sqft1718 Southpointe Dr, Birmingham, AL 35244Off Market
- $541,5004 bd4 ba3.6k sqft1715 Southpointe Dr, Birmingham, AL 35244Off Market

- $525,8004 bd4 ba3k sqft1719 Southpointe Dr, Birmingham, AL 35244Off Market
Similar homes
- $449,0004 bd4 ba3.5k sqft1913 Valewood Cir, Hoover, AL 35244For Sale
 MLS ID #21463171, Carlton Jones, ERA King Real Estate. GALMLS
 - $424,9004 bd3 ba3k sqft1395 Eden Ridge Cir, Hoover, AL 35244For Sale
 MLS ID #21462245, Stacy Flippen, ARC Realty Mountain Brook. GALMLS
 - $532,5004 bd5 ba3.1k sqft121 Southview Dr, Birmingham, AL 35244For Sale
 MLS ID #21453691, Jerry Sager, Keller Williams Realty Hoover. GALMLS
 - $547,0005 bd4 ba3.1k sqftSpectrum, Birmingham, AL 35244For Sale
 MLS ID #21457755, Steve Parker, Keller Williams Realty Hoover. GALMLS
 - $429,9004 bd3 ba2.9k sqft4718 Sandpiper Ln, Birmingham, AL 35244For SaleMLS ID #21463496, Marcus Kennedy, ARC Realty Vestavia. GALMLS
- $650,0005 bd5 ba3.9k sqft113 Southview Ter, Birmingham, AL 35244For SaleMLS ID #21457850, Robb Williams, eXp Realty, LLC Central. GALMLS
- $489,9004 bd3 ba2.6k sqft2723 Stevens Creek Rd, Birmingham, AL 35244For SaleMLS ID #21463447, Liza Roitman, RealtySouth-MB-Crestline. GALMLS
- $474,9003 bd3 ba2.6k sqftTbd, Birmingham, AL 35244For SaleMLS ID #21459008, Julie McDonnell, Keller Williams Metro South. GALMLS
- $535,9004 bd3 ba2.8k sqftAt&t, Spectrum ,more, Hoover, AL 35244For SaleMLS ID #21459638, Marcia Montgomery, ARC Realty - Hoover. GALMLS
- $359,0003 bd2 ba2.1k sqft1716 Russet Woods Ln, Birmingham, AL 35244For SaleMLS ID #21460294, Donna Porter, RealtySouth-Inverness Office. GALMLS
- $499,9004 bd3 ba2.5k sqftA T And T, Birmingham, AL 35214For SaleMLS ID #21455296, Kimberly Rohloff, RealtySouth-Inverness Office. GALMLS
- $434,9003 bd3 ba2k sqft2640 Piedmont Dr, Helena, AL 35022For SaleMLS ID #21463517, Jerry Sager, Keller Williams Realty Hoover. GALMLS
- $455,9003 bd4 ba2.7k sqft2748 Oakleaf Cir, Helena, AL 35022For SaleMLS ID #21460309, Ashley West-Rogers, Norluxe Realty Birmingham LLC. GALMLS
- $539,0004 bd3 ba3.1k sqft2085 Arbor Hill Pkwy, Hoover, AL 35244For SaleMLS ID #21460146, Kulsum Budhwani, Keller Williams Realty Hoover. GALMLS
- $589,9004 bd5 ba2.8k sqft108 Maple Trce, Birmingham, AL 35244For SaleMLS ID #21461403, Freddy Guerra, Exp Realty LLC. GALMLS
- $549,5004 bd5 ba3.9k sqftAt&t Spectrum, Birmingham, AL 35226For SaleMLS ID #21452271, Tracy True Dismukes, ARC Realty - Hoover. GALMLS
- $635,0005 bd5 ba3.8k sqftSpectrum / At&t, Birmingham, AL 35244For SaleMLS ID #21451106, Shannon Malcom, EXIT Realty Birmingham. GALMLS
- $448,0005 bd3 ba3.2k sqftAt&t, Pelham, AL 35124For SaleMLS ID #21463524, Malinda Smiley Smith, Birmingham Mountain Realty. GALMLS
- $465,0004 bd4 ba3k sqft845 Meadow Ridge Ln, Birmingham, AL 35242For SaleMLS ID #21462301, Tina Baum, RE/MAX Advantage. GALMLS
- $450,0004 bd3 ba2.6k sqftSpectrum, Mc Calla, AL 35111For SaleMLS ID #21463275, Joseph Rooker, Sweet HOMElife Real Estate. GALMLS
