Set just one house down from Southgate Park, this wonderful home offers the kind of space and ease that makes everyday life feel a little more intentional, with a thoughtful layout that gives you room to spread out without sacrificing warmth. The island kitchen is built for convenience, with granite countertops, generous prep space, and a setup that welcomes both weeknight dinners and weekend gatherings. High ceilings and tall windows let in lots of natural light. Air conditioning and owned solar keep things comfortable year-round. The primary suite spans the full width of the upper level, offering a sense of quiet, removed from the rest of the home. The ensuite features separate vanities and two walk-in closets with expansive storage. A second ensuite downstairs provides flexibility for guests, extended family, or a private home office. The generous upstairs loft is ready for conversion to a fifth bedroom if needed. The backyard is secluded and polished. Soak in the hot tub after a hectic day, or open the space up for the kind of entertaining that flows naturally. A third tandem garage bay/workshop adds flexible space for hobbies and more. Situated just a short drive from downtown, with easy access to 101, shopping, restaurants, and schools, the family-friendly Southgate neighborhood hosts year-round events, such as an Egg Hunt, a 4th of July bike parade, and is well-known as a fantastic Trick-or-Treating neighborhood. This is a home that lives as well as it shows.
Closed
$1,281,000
1716 Southridge Drive, Petaluma, CA 94954
4beds
3,152sqft
Single Family Residence
Built in 2006
4,974 Square Feet Lot
$1,215,000 Zestimate®
$406/sqft
$4,830 Estimated rent
Home value
$1,215,000
$1.15M - $1.28M
$4,830/mo
Zestimate® history
Owner options
List your home for rent
$4,830/mo
Rent Zestimate®
Find your next renter with Zillow Rental Manager. Plus, with online applications, you can quickly screen prospective tenants – for free.
$4,830/mo
Rent Zestimate®
Refinance and save
$8,143/mo
Est. payment
Refinancing to a lower rate could help reduce your monthly payments and save thousands over the life of the loan.
$8,143/mo
Est. payment
Explore your selling options
Work with a Zillow partner agent
Leverage their expertise and Zillow's premium Showcase listings to get your home seen by more buyers.
Get startedList with your own agent
Get your home in front of millions of buyers by listing it on Zillow.
Learn how to do itSell it yourself
Take full control of how buyers see your home on Zillow by listing For Sale by Owner (FSBO).
List your homeWhat's special
Island kitchenGenerous prep spaceThoughtful layoutSecond ensuite downstairsHigh ceilingsGenerous upstairs loftGranite countertops
Zillow last checked:
Listing updated:
Listed by:
Jen Birmingham DRE #01770390 707-364-2618,
Compass 707-774-8600
Bought with:
David Grega, DRE #01110757
Compass
Patrick A McGuire, DRE #02109350
Compass
Source: BAREIS,MLS#: 326033805 Originating MLS: Sonoma
Originating MLS: SonomaFacts & features
Interior
Bedrooms & bathrooms
- Bedrooms: 4
- Bathrooms: 4
- Full bathrooms: 3
- 1/2 bathrooms: 1
Rooms
- Room types: Loft
Primary bedroom
- Features: Walk-In Closet 2+
Bedroom
- Level: Main,Upper
Primary bathroom
- Features: Double Vanity, Shower Stall(s)
Bathroom
- Features: Double Vanity, Tub w/Shower Over
- Level: Main,Upper
Dining room
- Features: Formal Area
- Level: Main
Family room
- Level: Main
Kitchen
- Features: Granite Counters, Kitchen Island, Pantry Closet
- Level: Main
Living room
- Level: Main
Heating
- Central
Cooling
- Ceiling Fan(s), Central Air
Appliances
- Included: Built-In Gas Range, Double Oven, Dryer, Washer
- Laundry: Upper Level
Features
- Flooring: Carpet, Tile, Wood
- Basement: None
- Number of fireplaces: 1
- Fireplace features: Gas Starter
Interior area
- Total structure area: 3,152
- Total interior livable area: 3,152 sqft
Property
Parking
- Total spaces: 3
- Parking features: Attached, Garage Faces Front, Side By Side, Tandem
- Attached garage spaces: 3
Features
- Levels: Two
- Stories: 2
- Patio & porch: Front Porch
- Has spa: Yes
- Spa features: Private
- Fencing: Back Yard
Lot
- Size: 4,974 Square Feet
- Features: Landscaped, Landscape Front
Details
- Parcel number: 017460015000
- Special conditions: Standard
Construction
Type & style
- Home type: SingleFamily
- Architectural style: Contemporary
- Property subtype: Single Family Residence
Materials
- Stucco
- Foundation: Slab
Condition
- Year built: 2006
Utilities & green energy
- Sewer: Public Sewer
- Water: Public
- Utilities for property: Electricity Connected, Internet Available, Natural Gas Connected, Public
Green energy
- Energy generation: Solar
Community & HOA
Community
- Security: Carbon Monoxide Detector(s), Double Strapped Water Heater, Smoke Detector(s)
HOA
- Has HOA: No
Location
- Region: Petaluma
Financial & listing details
- Price per square foot: $406/sqft
- Tax assessed value: $882,611
- Annual tax amount: $10,271
- Date on market: 4/20/2026
- Electric utility on property: Yes
Price history
| Date | Event | Price |
|---|---|---|
| 5/18/2026 | Sold | $1,281,000+6.8%$406/sqft |
Source:  BAREIS #326033805 Report a problem BAREIS #326033805 Report a problem | ||
| 4/28/2026 | Pending sale | $1,200,000$381/sqft |
Source: BAREIS #326033805 Report a problem | ||
| 4/21/2026 | Listed for sale | $1,200,000+66.7%$381/sqft |
Source: BAREIS #326033805 Report a problem | ||
| 5/29/2014 | Sold | $720,000+0%$228/sqft |
Source: Public Record Report a problem | ||
| 4/20/2014 | Pending sale | $719,900$228/sqft |
Source: CENTURY 21 Bundesen #21406375 Report a problem | ||
| 3/29/2014 | Listed for sale | $719,900+34.6%$228/sqft |
Source: CENTURY 21 Bundesen #21406375 Report a problem | ||
| 9/30/2010 | Sold | $535,000+1.1%$170/sqft |
Source: Public Record Report a problem | ||
| 8/26/2010 | Listed for sale | $529,000-39.5%$168/sqft |
Source: CENTURY 21 Bundesen #21013524 Report a problem | ||
| 3/16/2006 | Sold | $874,500$277/sqft |
Source: Public Record Report a problem | ||
Public tax history
| Year | Property taxes | Tax assessment |
|---|---|---|
| 2025 | $10,271 +4.7% | $882,611 +2% |
| 2024 | $9,808 +1.8% | $865,306 +2% |
| 2023 | $9,633 +0.5% | $848,340 +2% |
| 2022 | $9,585 +1.2% | $831,707 +2% |
| 2021 | $9,475 -0.7% | $815,400 +1% |
| 2020 | $9,540 +1% | $807,040 +2% |
| 2019 | $9,444 +2.9% | $791,217 +2% |
| 2018 | $9,174 +1.5% | $775,704 +2% |
| 2017 | $9,042 +2.6% | $760,495 +2% |
| 2016 | $8,812 +2.6% | $745,584 +1.5% |
| 2015 | $8,589 +28.9% | $734,385 +31.3% |
| 2014 | $6,664 -99.2% | $559,140 +0.5% |
| 2013 | $860,674 | $556,614 +2% |
| 2012 | -- | $545,700 +1.2% |
| 2011 | -- | $539,028 -13.6% |
| 2010 | -- | $624,000 +1.9% |
| 2009 | -- | $612,500 -3.3% |
| 2008 | -- | $633,500 -29% |
| 2007 | -- | $891,888 +125.6% |
| 2006 | -- | $395,308 |
Find assessor info on the county website
Neighborhood: 94954
Nearby homes
- $1,022,8004 bd2 ba2.6k sqft1712 Southridge Dr, Petaluma, CA 94954Off Market
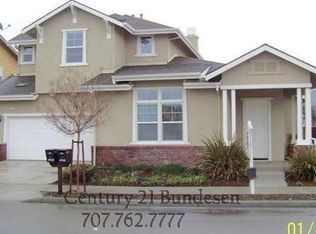
- $896,8004 bd2 ba2.1k sqft1749 Tessa Way, Petaluma, CA 94954Off Market

- $1,173,8004 bd4 ba2.7k sqft1715 Southview Dr, Petaluma, CA 94954Off Market
- $1,195,6004 bd4 ba2.9k sqft1745 Tessa Way, Petaluma, CA 94954Off Market
- $1,162,4004 bd3 ba3.1k sqft1711 Southview Dr, Petaluma, CA 94954Off Market
- $912,1004 bd2 ba2.1k sqft1741 Tessa Way, Petaluma, CA 94954Off Market
- $958,1004 bd2 ba2.4k sqft1752 Emma Way, Petaluma, CA 94954Off Market
- $1,036,9003 bd2 ba2.5k sqft1708 Southridge Dr, Petaluma, CA 94954Off Market
Nearby schools
GreatSchools rating
- 8/10La Tercera Elementary SchoolGrades: K-6Distance: 1.3 mi
- 6/10Kenilworth Junior High SchoolGrades: 7-8Distance: 3.8 mi
- 8/10Casa Grande High SchoolGrades: 9-12Distance: 0.7 mi
Get a cash offer in 3 minutes
Find out how much your home could sell for in as little as 3 minutes with a no-obligation cash offer.
Estimated market value
$1,215,000
Get a cash offer in 3 minutes
Find out how much your home could sell for in as little as 3 minutes with a no-obligation cash offer.
Estimated market value
$1,215,000
- California
- Sonoma County
- Petaluma
- 94954
- 1716 Southridge Drive
Nearby cities
Nearby neighborhoods
Nearby zip codes
Other Petaluma Topics
