Skip main navigation
Sold for $752,000
  • $752,000

    1716 Spring Lily Ln, Hillsborough, NC 27278

    3beds
    2,622sqft
    Single Family Residence, Residential
    Built in 2002
    2.27 Acres Lot
    $803,900 Zestimate®
    $287/sqft
    $2,634 Estimated rent

    Home value

    $803,900

    $764,000 - $844,000

    $2,634/mo

    Zestimate® history
    Loading
    Loading...

    Owner options

    List your home for rent

    $2,634/mo

    Rent Zestimate®

    Find your next renter with Zillow Rental Manager. Plus, with online applications, you can quickly screen prospective tenants – for free.

    Learn more

    $2,634/mo

    Rent Zestimate®

    Refinance and save

    $4,907/mo

    Est. payment

    Refinancing to a lower rate could help reduce your monthly payments and save thousands over the life of the loan.

    See today's rates

    $4,907/mo

    Est. payment

    Explore your selling options

    Work with a Zillow partner agent

    Leverage their expertise and Zillow's premium Showcase listings to get your home seen by more buyers.

    Get started

    List with your own agent

    Get your home in front of millions of buyers by listing it on Zillow.

    Learn how to do it

    Sell it yourself

    Take full control of how buyers see your home on Zillow by listing For Sale by Owner (FSBO).

    List your home

    What's special

    Spacious one level houseLarge entrywaySeparate showerLarge walk-in closetGarden tubNew roofBig windows
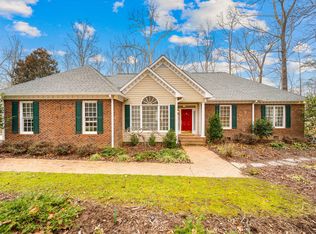
    Sunny, spacious one level house in Fox Hill Farm on a private 2.27 acre lot with a stream running through the back yard. Large entryway opens to a big living room, huge office overlooks the hardwood trees in the front yard, and there's a formal dining room and an eat-in kitchen with granite counters & an island. Hardwood floors, high ceilings and big windows in all the public rooms. Primary bedroom suite has a large walk-in closet, garden tub & separate shower. Other features: big 2 car garage, long deck off the kitchen and a gigantic permanent-staired attic that can be finished to add more than 1,000 sf! This house has been meticulously maintained (new roof in 2020, new HVAC in 2019, septic pumped in 2023,) and sits on a cul-de-sac in a quiet, upscale neighborhood of homes on multi-acre lots ... yet it's only 3 miles to downtown Hillsborough. Come find bucolic bliss!

    Zillow last checked:

    Listing updated:

    Listed by:

    Kim Van Horn 919-454-4838,

    Northside Realty Inc.

    Bought with:

    Meighan Carmichael, 287167

    Silvestri Properties

    Source: Doorify MLS,MLS#: 10014552MLS Logo

    Facts & features

    Interior

    Bedrooms & bathrooms
    • Bedrooms: 3
    • Bathrooms: 2
    • Full bathrooms: 2
    Heating
    • Floor Furnace, Forced Air, Natural Gas
    Cooling
    • Central Air, Electric
    Appliances
    • Included: Built-In Electric Oven, Cooktop, Dishwasher, Electric Cooktop, Microwave, Refrigerator, Oven
    • Laundry: Electric Dryer Hookup, Inside, Laundry Room, Main Level, Washer Hookup
    Features
    • Bathtub/Shower Combination, Ceiling Fan(s), Chandelier, Crown Molding, Double Vanity, Eat-in Kitchen, Entrance Foyer, Granite Counters, High Ceilings, Kitchen Island, Master Downstairs, Recessed Lighting, Separate Shower, Smooth Ceilings, Soaking Tub, Storage, Walk-In Closet(s), Walk-In Shower
    • Flooring: Carpet, Hardwood, Tile, Wood
    • Windows: Aluminum Frames, Blinds, Double Pane Windows, Screens
    • Number of fireplaces: 1
    • Fireplace features: Gas, Gas Log, Living Room
    • Common walls with other units/homes: No Common Walls
    Interior area
    • Total structure area: 2,622
    • Total interior livable area: 2,622 sqft
    • Finished area above ground: 2,622
    • Finished area below ground: 0

    Property

    Parking
    • Total spaces: 2
    • Parking features: Attached, Driveway, Enclosed, Garage, Garage Door Opener, Garage Faces Side, Inside Entrance, Kitchen Level, Parking Pad, Paved, Private
    • Attached garage spaces: 2
    Features
    • Levels: One
    • Stories: 1
    • Patio & porch: Deck, Front Porch, Porch
    • Exterior features: Private Yard, Rain Gutters
    • Fencing: None
    • Has view: Yes
    • View description: Creek/Stream, Trees/Woods
    • Has water view: Yes
    • Water view: Creek/Stream
    Lot
    • Size: 2.27 Acres
    • Dimensions: 487 x 283 x 89 x 37 x 242 x 197
    • Features: Back Yard, Cul-De-Sac, Front Yard, Gentle Sloping, Hardwood Trees, Many Trees, Wooded
    Details
    • Parcel number: 9875886895
    • Zoning: AR
    • Special conditions: Standard,Trust

    Construction

    Type & style
    • Home type: SingleFamily
    • Architectural style: Transitional
    • Property subtype: Single Family Residence, Residential
    Materials
    • Brick Veneer, Fiber Cement
    • Foundation: Block, Brick/Mortar, Combination, Concrete Perimeter, Permanent
    • Roof: Shingle
    Condition
    • New construction: No
    • Year built: 2002
    • Major remodel year: 2002

    Utilities & green energy

    • Sewer: Septic Tank
    • Water: Private, Well
    • Utilities for property: Cable Available, Electricity Connected, Natural Gas Connected, Septic Connected, Water Connected, Underground Utilities

    Community & neighborhood

    Location
    • Region: Hillsborough
    • Subdivision: Fox Hill Farm

    HOA & financial

    HOA
    • Has HOA: Yes
    • HOA fee: $413 semi-annually
    • Services included: Storm Water Maintenance

    Other

    Other facts
    • Road surface type: Paved

    Price history

    DateEventPrice
    3/25/2024Sold$752,000+8.2%$287/sqft
    Source: Doorify MLS #10014552 Report a problem
    3/6/2024Pending sale$695,000$265/sqft
    Source: Doorify MLS #10014552 Report a problem
    3/1/2024Listed for sale$695,000+117.2%$265/sqft
    Source: Doorify MLS #10014552 Report a problem
    5/28/2015Listing removed$2,200$1/sqft
    Source: Smart Move Realty, Inc Report a problem
    4/28/2015Listed for rent$2,200+10%$1/sqft
    Source: Smart Move Realty, Inc Report a problem
    11/27/2013Listing removed$2,000$1/sqft
    Source: Smart Move Realty, Inc. #1915848 Report a problem
    10/20/2013Price change$2,000-9.1%$1/sqft
    Source: Smart Move Realty, Inc. #1915848 Report a problem
    10/16/2013Listed for rent$2,200$1/sqft
    Source: Smart Move Realty, Inc. #1915848 Report a problem
    5/16/2002Sold$320,000$122/sqft
    Source: Public Record Report a problem

    Public tax history

    YearProperty taxesTax assessment
    2025$5,595 +13.7%$747,100 +52.7%
    2024$4,922 +3.8%$489,300
    2023$4,742 +1.5%$489,300
    2022$4,673 +1.3%$489,300
    2021$4,612 +2.3%$489,300 +7.8%
    2020$4,511 $453,800
    2018$4,511 +2.4%$453,800
    2017$4,406 +13.4%$453,800 +15.5%
    2016$3,885 $392,865
    2015$3,885 +1.5%$392,865
    2014$3,826 $392,865
    2013-- $392,865
    2012-- $392,865
    2011-- $392,865
    2010-- $392,865
    2009-- $392,865 +17.9%
    2008$3,352 +4.9%$333,173
    2007$3,195 +6.7%$333,173
    2006$2,995 $333,173
    2005$2,995 +7.4%$333,173 +11.2%
    2004$2,788 +3.9%$299,490
    2003$2,683 $299,490

    Find assessor info on the county website

    Neighborhood: 27278

    Nearby schools

    GreatSchools rating
    Schools provided by the listing agent
    • Elementary: Orange - Pathways
    • Middle: Orange - Orange
    • High: Orange - Orange

    Source: Doorify MLS. This data may not be complete. We recommend contacting the local school district to confirm school assignments for this home.

    Get a cash offer in 3 minutes
    Find out how much your home could sell for in as little as 3 minutes with a no-obligation cash offer.
    Estimated market value
    $803,900
    Get a cash offer in 3 minutes
    Find out how much your home could sell for in as little as 3 minutes with a no-obligation cash offer.
    Estimated market value
    $803,900