Skip main navigation
Sold for $312,000
  • $312,000

    1716 Stone Wood Drive, Winterville, NC 28590

    3beds
    1,740sqft
    Single Family Residence
    Built in 2014
    6,969 Square Feet Lot
    $307,600 Zestimate®
    $179/sqft
    $2,165 Estimated rent

    Home value

    $307,600

    $292,000 - $323,000

    $2,165/mo

    Zestimate® history
    Loading
    Loading...

    Owner options

    List your home for rent

    $2,165/mo

    Rent Zestimate®

    Find your next renter with Zillow Rental Manager. Plus, with online applications, you can quickly screen prospective tenants – for free.

    Learn more

    $2,165/mo

    Rent Zestimate®

    Refinance and save

    $1,904/mo

    Est. payment

    Refinancing to a lower rate could help reduce your monthly payments and save thousands over the life of the loan.

    See today's rates

    $1,904/mo

    Est. payment

    Explore your selling options

    Work with a Zillow partner agent

    Leverage their expertise and Zillow's premium Showcase listings to get your home seen by more buyers.

    Get started

    List with your own agent

    Get your home in front of millions of buyers by listing it on Zillow.

    Learn how to do it

    Sell it yourself

    Take full control of how buyers see your home on Zillow by listing For Sale by Owner (FSBO).

    List your home

    What's special

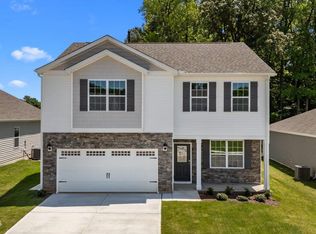
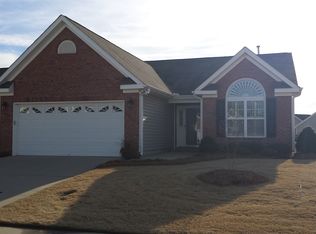
    Just Updated & Ready to move right in - all on one level- no stairs- this doll of a home is located in popular Langston Farms. This awesome 3-bedroom, 2-bath, just over 1,740 sq ft home, just got a fresh update—new floors and a fresh coat of paint throughout makes it feel brand new. Plus almost new dishwasher, disposal, and garage door opener. It's got a great open layout with space for both formal dinners or casually dine in the breakfast area.. The primary suite is a dream with a tray ceiling, ceiling fan, and a bathroom made for unwinding—think big jetted tub and a walk-in shower. Out back, kick back on the covered patio while the pups run around in the fenced yard. Great location, feels like new, and totally move-in ready.

    Zillow last checked:

    Listing updated:

    Listed by:

    VIC COREY 252-341-4989,

    Vic Corey Real Estate

    Bought with:

    Caroline Johnson, 248788

    Caroline Johnson Real Estate Inc

    Source: Hive MLS,MLS#: 100517687MLS LogoOriginating MLS: Coastal Plains Association of Realtors

    Facts & features

    Interior

    Bedrooms & bathrooms
    • Bedrooms: 3
    • Bathrooms: 2
    • Full bathrooms: 2
    Rooms
    • Room types: Master Bedroom, Bedroom 2, Bedroom 3, Family Room, Dining Room, Breakfast Nook, Laundry
    Primary bedroom
    • Description: Trey Ceiling, Ceiling Fan
    • Level: Main
    • Dimensions: 174 x 12
    Bedroom 2
    • Description: Ceiling Fan
    • Level: Main
    • Dimensions: 11 x 11
    Bedroom 3
    • Description: Ceiling Fan
    • Level: Main
    • Dimensions: 119 x 10
    Breakfast nook
    • Description: New Laminate
    • Level: Main
    • Dimensions: 89 x 78
    Dining room
    • Description: New Laminate
    • Level: Main
    • Dimensions: 16 x 15
    Family room
    • Description: New Laminate
    • Level: Main
    • Dimensions: 19 x 163
    Laundry
    • Description: Wall Cabinets
    • Level: Main
    • Dimensions: 88 x 53
    Heating
    • Fireplace(s), Heat Pump, Electric
    Cooling
    • Central Air, Heat Pump
    Appliances
    • Included: Electric Oven, Built-In Microwave, Refrigerator, Disposal, Dishwasher
    • Laundry: Dryer Hookup, Washer Hookup, Laundry Room
    Features
    • Master Downstairs, Walk-in Closet(s), Tray Ceiling(s), High Ceilings, Solid Surface, Whirlpool, Ceiling Fan(s), Pantry, Walk-in Shower, Blinds/Shades, Gas Log, Walk-In Closet(s)
    • Flooring: Carpet, Laminate, Tile, Vinyl
    • Doors: Thermal Doors, Storm Door(s)
    • Windows: Thermal Windows
    • Basement: None
    • Attic: Partially Floored,Pull Down Stairs
    • Has fireplace: Yes
    • Fireplace features: Gas Log
    Interior area
    • Total structure area: 1,740
    • Total interior livable area: 1,740 sqft

    Property

    Parking
    • Total spaces: 2
    • Parking features: Garage Door Opener, Off Street, Paved
    • Uncovered spaces: 2
    Features
    • Levels: One
    • Stories: 1
    • Patio & porch: Covered
    • Exterior features: Storm Doors, Thermal Doors
    • Fencing: Back Yard,Vinyl
    Lot
    • Size: 6,969 Square Feet
    • Dimensions: 60' x 120'
    Details
    • Parcel number: 072823
    • Zoning: R6S
    • Special conditions: Standard

    Construction

    Type & style
    • Home type: SingleFamily
    • Property subtype: Single Family Residence
    Materials
    • Vinyl Siding
    • Foundation: Slab
    • Roof: Composition
    Condition
    • New construction: No
    • Year built: 2014

    Utilities & green energy

    • Sewer: Public Sewer
    • Water: Public
    • Utilities for property: Natural Gas Connected, Sewer Connected, Water Connected

    Community & HOA

    Community
    • Security: Smoke Detector(s)
    • Subdivision: Langston Farms
    HOA
    • Has HOA: Yes
    • Amenities included: Pool, Management
    • HOA fee: $900 monthly
    • HOA name: Russell PM
    • HOA phone: 252-329-7368
    Location
    • Region: Winterville

    Financial & listing details

    • Price per square foot: $179/sqft
    • Tax assessed value: $292,374
    • Annual tax amount: $2,943
    • Date on market: 9/7/2025
    • Cumulative days on market: 40 days
    • Listing agreement: Exclusive Right To Sell
    • Listing terms: Cash,Conventional,FHA,VA Loan
    • Road surface type: Paved

    Price history

    DateEventPrice
    9/16/2025Sold$312,000-0.9%$179/sqft
    Source: Hive MLS #100517687 Report a problem
    8/16/2025Pending sale$314,900$181/sqft
    Source: Hive MLS #100517687 Report a problem
    7/7/2025Listed for sale$314,900+71.2%$181/sqft
    Source: Hive MLS #100517687 Report a problem
    10/22/2014Sold$183,900-1.1%$106/sqft
    Source: Hive MLS #50115019 Report a problem
    7/11/2014Listed for sale$185,900$107/sqft
    Source: CAROLYN MCLAWHORN REALTY #115019 Report a problem

    Public tax history

    YearProperty taxesTax assessment
    2025$2,956 +0.4%$292,374
    2024$2,944 +24.6%$292,374 +53.8%
    2023$2,363 +0.5%$190,116
    2022$2,351 $190,116
    2021-- $190,116
    2020$2,370 -0.7%$190,116 +2.8%
    2019$2,388 +610.7%$184,963
    2018$336 $184,963
    2017$336 $184,963
    2016$336 $184,963 +7.8%
    2015$336 $171,633
    Find assessor info on the county website

    Neighborhood: 28590

    Nearby schools

    GreatSchools rating
    Schools provided by the listing agent
    • Elementary: Ridgewood Elementary School
    • Middle: A. G. Cox
    • High: South Central High School

    Source: Hive MLS. This data may not be complete. We recommend contacting the local school district to confirm school assignments for this home.

    Sell for more on Zillow
    Get a Zillow Showcase℠ listing at no additional cost and you could sell for .
    $307,600
    2% more
    +$6,152
    With Zillow Showcase(estimated)
    $313,752
    Sell for more on Zillow
    Get a Zillow Showcase℠ listing at no additional cost and you could sell for .
    $307,600
    2% more
    +$6,152
    With Zillow Showcase(estimated)
    $313,752