Skip main navigation
Sold for $395,000
  • $395,000

    1716 Talon Way, Somerset, KY 42503

    3beds
    3,588sqft
    Single Family Residence
    Built in 1985
    1 Acres Lot
    $405,800 Zestimate®
    $110/sqft
    $3,506 Estimated rent

    Home value

    $405,800

    $345,000 - $479,000

    $3,506/mo

    Zestimate® history
    Loading
    Loading...

    Owner options

    List your home for rent

    $3,506/mo

    Rent Zestimate®

    Find your next renter with Zillow Rental Manager. Plus, with online applications, you can quickly screen prospective tenants – for free.

    Learn more

    $3,506/mo

    Rent Zestimate®

    Refinance and save

    $2,562/mo

    Est. payment

    Refinancing to a lower rate could help reduce your monthly payments and save thousands over the life of the loan.

    See today's rates

    $2,562/mo

    Est. payment

    Explore your selling options

    Work with a Zillow partner agent

    Leverage their expertise and Zillow's premium Showcase listings to get your home seen by more buyers.

    Get started

    List with your own agent

    Get your home in front of millions of buyers by listing it on Zillow.

    Learn how to do it

    Sell it yourself

    Take full control of how buyers see your home on Zillow by listing For Sale by Owner (FSBO).

    List your home

    What's special

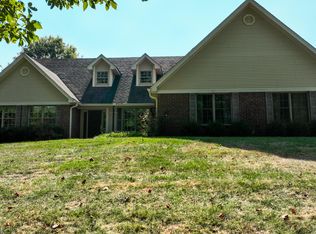
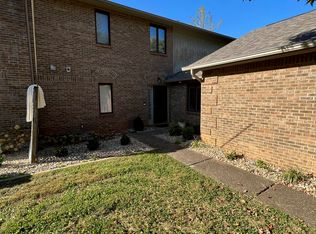
    Acre lot in Eagle's Nest with updates where it counts and room for your style. This beautifully maintained home offers peace of mind with a new roof, HVAC, kitchen appliances, water heater, windows, driveway, insulation, and more. The refreshed kitchen features painted cabinetry, new countertops, tile backsplash, and updated appliances. Outdoor living shines with a screened porch, open patio, and private deck off the primary suite. An oversized two-car garage plus a third garage in the basement provide ample space for vehicles, hobbies, or a golf cart. Some cosmetic updates remain, giving you the opportunity to personalize finishes and build equity in one of the area's most desirable neighborhoods with optional country club amenities just minutes away.

    Zillow last checked:

    Listing updated:

    Listed by:

    Kennedy Konshak 859-324-0877,

    Bluegrass Properties Group

    Bought with:

    Sonya Washam, 298127

    Weichert Realtors Ford Brothers, Inc.

    Source: Imagine MLS,MLS#: 25502615MLS Logo

    Facts & features

    Interior

    Bedrooms & bathrooms
    • Bedrooms: 3
    • Bathrooms: 4
    • Full bathrooms: 3
    • 1/2 bathrooms: 1
    Primary bedroom
    • Description: Main Floor Full Suite with large walk-in closet
    • Level: First
    Bedroom 2
    • Description: Ensuite jack and jill bath between beds 2 & 3
    • Level: First
    Bedroom 3
    • Description: Ensuite jack and jill bath between beds 2 & 3
    • Level: First
    Bathroom 1
    • Description: Ensuite Full Bath - Two Vanities
    • Level: First
    Bathroom 2
    • Description: Ensuite Full Bath - Jack & Jill between bedrooms 2 & 3
    • Level: First
    Bathroom 3
    • Description: Full Bath in basement
    • Level: Lower
    Bathroom 4
    • Description: Updated Half Bath
    • Level: First
    Bonus room
    • Description: Bonus room with kitchenette
    • Level: Lower
    Dining room
    • Description: French doors open to this lovely dining space that leads to the screened patio
    • Level: First
    Foyer
    • Description: Welcoming entry
    • Level: First
    Great room
    • Description: Vaulted ceiling, new carpet with upgraded memory foam padding
    • Level: First
    Kitchen
    • Description: Refreshed with painted cabinets, new countertops, tile backsplash, upgraded appliances.
    • Level: First
    Other
    • Description: Flex room
    • Level: Lower
    Utility room
    • Description: Dedicated laundry room
    • Level: First
    Utility room
    • Description: Unfinished storage space
    • Level: Lower
    Heating
    • Electric, Heat Pump
    Cooling
    • Electric, Heat Pump
    Appliances
    • Included: Disposal, Double Oven, Dishwasher, Microwave, Refrigerator, Range
    • Laundry: Gas Dryer Hookup, Main Level, Washer Hookup
    Features
    • Breakfast Bar, Entrance Foyer, Eat-in Kitchen, Master Downstairs, Walk-In Closet(s), Ceiling Fan(s)
    • Flooring: Carpet, Laminate, Tile, Vinyl
    • Doors: Storm Door(s)
    • Windows: Insulated Windows, Skylight(s)
    • Basement: Bath/Stubbed,Full,Partially Finished,Walk-Out Access
    • Number of fireplaces: 1
    • Fireplace features: Gas Log, Propane
    Interior area
    • Total structure area: 3,588
    • Total interior livable area: 3,588 sqft
    • Finished area above ground: 1,938
    • Finished area below ground: 1,650

    Property

    Parking
    • Total spaces: 3
    • Parking features: Attached Garage, Driveway, Garage Door Opener, Off Street, Garage Faces Front, Garage Faces Side
    • Garage spaces: 3
    • Has uncovered spaces: Yes
    Features
    • Levels: One
    • Fencing: None
    • Has view: Yes
    • View description: Trees/Woods, Neighborhood, Other
    Lot
    • Size: 1 Acres
    • Features: On Golf Course
    Details
    • Parcel number: 0746062

    Construction

    Type & style
    • Home type: SingleFamily
    • Architectural style: Ranch
    • Property subtype: Single Family Residence
    Materials
    • Brick Veneer
    • Foundation: Concrete Perimeter
    • Roof: Dimensional Style,Shingle
    Condition
    • New construction: No
    • Year built: 1985

    Utilities & green energy

    • Sewer: Septic Tank
    • Water: Public

    Community & neighborhood

    Community
    • Community features: Park, Tennis Court(s), Pool, Pickleball
    Location
    • Region: Somerset
    • Subdivision: Eagles Nest

    HOA & financial

    HOA
    • Has HOA: Yes
    • HOA fee: $200 annually
    • Amenities included: None
    • Services included: Maintenance Grounds

    Price history

    DateEventPrice
    11/10/2025Sold$395,000-4.8%$110/sqft
    Source: Imagine MLS #25502615 Report a problem
    10/12/2025Pending sale$414,900$116/sqft
    Source: Imagine MLS #25502615 Report a problem
    10/1/2025Price change$414,900-3.5%$116/sqft
    Source: Imagine MLS #25502615 Report a problem
    9/5/2025Price change$429,900-4.5%$120/sqft
    Source: Imagine MLS #25018096 Report a problem
    8/15/2025Listed for sale$450,000+28.6%$125/sqft
    Source: Imagine MLS #25018096 Report a problem
    4/21/2021Sold$349,900$98/sqft
    Source: Imagine MLS #3039408 Report a problem
    3/8/2021Contingent$349,900$98/sqft
    Source: SLCBOR #39408 Report a problem
    3/8/2021Pending sale$349,900$98/sqft
    Source: Lake Cumberland Real Estate Professionals #39408 Report a problem
    3/5/2021Listed for sale$349,900$98/sqft
    Source: Lake Cumberland Real Estate Professionals #39408 Report a problem

    Public tax history

    YearProperty taxesTax assessment
    2024$2,293 $350,000
    2023-- $350,000
    2022-- $350,000
    2021-- $350,000 +75%
    2020$1,655 $200,000 +11.1%
    2019$1,655 +7.5%$180,000
    2018$1,539 +1.6%$180,000
    2017$1,515 +2%$180,000
    2016$1,485 $180,000
    2015$1,485 +5.1%$180,000
    2014$1,413 +8.4%$180,000
    2010$1,303 $180,000

    Find assessor info on the county website

    Neighborhood: 42503

    Nearby schools

    GreatSchools rating
    Schools provided by the listing agent
    • Elementary: Northern
    • Middle: Northern Pulaski
    • High: Pulaski Co

    Source: Imagine MLS. This data may not be complete. We recommend contacting the local school district to confirm school assignments for this home.

    Get pre-qualified for a loan
    At Zillow Home Loans, we can pre-qualify you in as little as 5 minutes with no impact to your credit score.

    An equal housing lender. NMLS #10287.