Check out 1716 Timberlane St, a residence arranged for everyday comfort and practical living with a thoughtful design that maximizes usable space. The kitchen is fully equipped with stainless steel appliances, providing a modern and efficient cooking environment for daily needs. An inviting deck extends the living area outdoors, creating a versatile space for relaxation or outdoor activities throughout the seasons. This property blends modern updates and comfortable outdoor living.. Included 100-Day Home Warranty with buyer activation
Active
$315,000
1716 Timberlane St, Gastonia, NC 28054
4beds
1,773sqft
Single Family Residence
Built in 1969
0.32 Acres Lot
$-- Zestimate®
$178/sqft
$-- HOA
What's special
Modern updatesComfortable outdoor living
- 13 days |
- 835 |
- 69 |
Likely to sell faster than
Zillow last checked:
Listing updated:
Listed by:
Regina Toner rtoner@opendoor.com,
Opendoor Brokerage LLC
Source: Canopy MLS as distributed by MLS GRID,MLS#: 4401623
Facts & features
Interior
Bedrooms & bathrooms
- Bedrooms: 4
- Bathrooms: 3
- Full bathrooms: 2
- 1/2 bathrooms: 1
- Main level bedrooms: 1
Bedroom s
- Level: Main
Bedroom s
- Level: Upper
Bedroom s
- Level: Upper
Bedroom s
- Level: Upper
Bathroom full
- Level: Main
Bathroom full
- Level: Upper
Bathroom half
- Level: Upper
Dining area
- Level: Upper
Family room
- Level: Main
Kitchen
- Level: Upper
Laundry
- Level: Basement
Living room
- Level: Upper
Heating
- Central, Natural Gas
Cooling
- Central Air
Appliances
- Included: Dishwasher, Electric Range
- Laundry: In Basement
Features
- Flooring: Wood
- Has basement: No
Interior area
- Total structure area: 1,773
- Total interior livable area: 1,773 sqft
- Finished area above ground: 1,773
- Finished area below ground: 0
Property
Parking
- Total spaces: 2
- Parking features: Driveway, Parking Space(s)
- Uncovered spaces: 2
Features
- Levels: One
- Stories: 1
Lot
- Size: 0.32 Acres
Details
- Parcel number: 110570
- Zoning: R1B
- Special conditions: Standard
Construction
Type & style
- Home type: SingleFamily
- Property subtype: Single Family Residence
Materials
- Brick Partial, Vinyl
- Foundation: Slab
- Roof: Composition
Condition
- New construction: No
- Year built: 1969
Utilities & green energy
- Sewer: Public Sewer
- Water: Public
Community & HOA
Community
- Subdivision: Kensington Gardens
Location
- Region: Gastonia
Financial & listing details
- Price per square foot: $178/sqft
- Tax assessed value: $294,020
- Annual tax amount: $3,143
- Date on market: 7/8/2026
- Cumulative days on market: 13 days
- Listing terms: Cash,Conventional,VA Loan
- Road surface type: Asphalt, Paved
Estimated market value
Not available
Estimated sales range
Not available
Not available
Price history
| Date | Event | Price |
|---|---|---|
| 7/8/2026 | Listed for sale | $315,000$178/sqft |
Source:  Canopy MLS as distributed by MLS GRID #4401623 Report a problem Canopy MLS as distributed by MLS GRID #4401623 Report a problem | ||
Public tax history
| Year | Property taxes | Tax assessment |
|---|---|---|
| 2025 | $3,143 +6.6% | $294,020 +6.6% |
| 2024 | $2,949 -1% | $275,910 |
| 2023 | $2,980 +62.6% | $275,910 +100.2% |
| 2022 | $1,833 -1.5% | $137,790 |
| 2021 | $1,860 | $137,790 |
| 2020 | $1,860 -0.7% | $137,790 |
| 2019 | $1,874 +16.9% | $137,790 +20.3% |
| 2018 | $1,604 | $114,549 |
| 2017 | $1,604 | $114,549 |
| 2016 | $1,604 | $114,549 +9.4% |
| 2014 | $1,604 | $104,703 |
| 2012 | -- | $104,703 |
| 2011 | -- | $104,703 |
| 2010 | -- | $104,703 |
| 2009 | -- | $104,703 |
| 2008 | -- | $104,703 +12.2% |
| 2007 | -- | $93,320 |
| 2006 | -- | $93,320 |
| 2005 | -- | $93,320 |
| 2004 | -- | $93,320 |
| 2003 | -- | $93,320 -4.4% |
| 2002 | -- | $97,650 +11.2% |
| 2001 | -- | $87,810 +0% |
| 2000 | -- | $87,800 |
Find assessor info on the county website
Monthly payment
Est. payment
Payment breakdown
Explore the cost of this home by adjusting the details. Changes won't be saved.Climate risks
Neighborhood: Fern Forest
Nearby schools
GreatSchools rating
- 2/10Sherwood Elementary SchoolGrades: PK-5Distance: 0.8 mi
- 2/10W P Grier Middle SchoolGrades: 6-8Distance: 1 mi
- 3/10Ashbrook High SchoolGrades: 9-12Distance: 2.1 mi
Schools provided by the listing agent
- Elementary: Sherwood
- Middle: Grier
- High: Ashbrook
Source: Canopy MLS as distributed by MLS GRID. This data may not be complete. We recommend contacting the local school district to confirm school assignments for this home.
- $9,0601.57 AcresTimberlane St, Gastonia, NC 28054Off Market
- $266,1003 bd2 ba1.3k sqft1103 Holly Dr, Gastonia, NC 28054Off Market

- $322,2003 bd2 ba1.8k sqft1102 Kensington Ave, Gastonia, NC 28054Off Market

- $323,0004 bd2 ba2k sqft1715 Timberlane St, Gastonia, NC 28054Off Market
- $234,7003 bd1 ba1.3k sqft1031 Holly Dr, Gastonia, NC 28054Off Market
- $301,2003 bd2 ba1.6k sqft1723 Timberlane St, Gastonia, NC 28054Off Market
- $253,1003 bd2 ba1.2k sqft1023 Holly Dr, Gastonia, NC 28054Off Market
- $307,7003 bd2 ba2k sqft1018 Kensington Ave, Gastonia, NC 28054Off Market
A local agent can set up tours, give advice and negotiate with sellers.
Similar homes
- $322,0004 bd3 ba2.2k sqft1512 Buckingham Ave, Gastonia, NC 28054For Sale
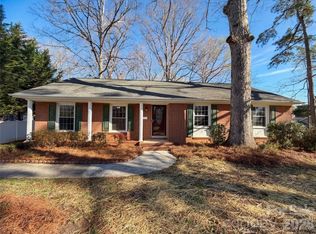
 MLS ID #4357288, Regina Toner, Opendoor Brokerage LLC. Canopy MLS as distributed by MLS GRID
 - $350,0003 bd3 ba2.2k sqft777 Springdale Ln, Gastonia, NC 28052For Sale
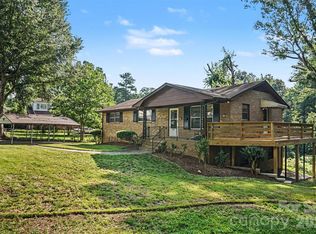 MLS ID #4405447, Lago Weaver, Mark Spain Real Estate. Canopy MLS as distributed by MLS GRID
 - $335,0003 bd2 ba1.9k sqft501 Derby Ct, Gastonia, NC 28054For Sale
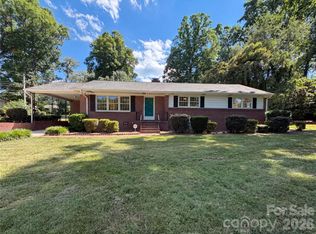 MLS ID #4397339, Lisa Belk, Mark Spain Real Estate. Canopy MLS as distributed by MLS GRID
 - $250,0003 bd1 ba1.1k sqft2307 McLean St, Gastonia, NC 28054For Sale
 MLS ID #4402528, Chisa Brookes, Premier South. Canopy MLS as distributed by MLS GRID
 - $298,9003 bd2 ba1.8k sqft1748 Old West Ln, Gastonia, NC 28052For SaleMLS ID #4372111, Mary Lynne Cloninger, Howard Hanna Allen Tate Gastonia. Canopy MLS as distributed by MLS GRID
- $259,9003 bd2 ba1.4k sqft2378 Old Field Rd, Gastonia, NC 28056For SaleMLS ID #4404072, Buddy Harper, Buddy Harper Team Realty. Canopy MLS as distributed by MLS GRID
- $429,9903 bd2 ba1.5k sqft409 Redding St, Gastonia, NC 28054For SaleMLS ID #4400455, Angela Burgess, NorthGroup Real Estate LLC. Canopy MLS as distributed by MLS GRID
- $289,5003 bd2 ba1.4k sqft504 Carson Rd, Gastonia, NC 28052For SaleMLS ID #4377529, Jessica Ward, Howard Hanna Allen Tate Lake Wylie. Canopy MLS as distributed by MLS GRID
- $299,9003 bd2 ba1.6k sqft203 Ratchford Farm Rd, Gastonia, NC 28056For SaleMLS ID #4390648, Buddy Harper, Buddy Harper Team Realty. Canopy MLS as distributed by MLS GRID
- $369,0003 bd2 ba1.6k sqft2914 Dresden Dr, Gastonia, NC 28056For SaleMLS ID #4395963, Meg Grayson, Coldwell Banker Mountain View. Canopy MLS as distributed by MLS GRID
- $240,0003 bd2 ba1.1k sqft1919 Oak Hollow Rd, Gastonia, NC 28054For SaleMLS ID #4359199, Yer Yang, EXP Realty LLC Mooresville. Canopy MLS as distributed by MLS GRID
- $219,9004 bd2 ba1.5k sqft405 N Ransom St, Gastonia, NC 28052For SaleMLS ID #4397780, Isabella Frazier, Trelora Realty INC. Canopy MLS as distributed by MLS GRID
- $259,9003 bd2 ba1.2k sqft1006 Iris Dr, Gastonia, NC 28056For SaleMLS ID #4375329, AJ Anderson Monk, Fathom Realty NC LLC. Canopy MLS as distributed by MLS GRID
- $253,0004 bd2 ba1.6k sqft917 Canterbury Ct, Gastonia, NC 28052For SaleMLS ID #4383928, Danny McKenzie, Mckenzie Property Management LLC. Canopy MLS as distributed by MLS GRID
- $275,0003 bd2 ba1.6k sqft4709 Oakwood Cir, Gastonia, NC 28056For SaleMLS ID #4343156, Stephen Parton, Venture Realty, LLC. Canopy MLS as distributed by MLS GRID
- $410,0003 bd3 ba1.8k sqft4224 Old Forge Dr, Gastonia, NC 28056For SaleMLS ID #4401415, Whitney Hunt-Sailors, Opendoor Brokerage LLC. Canopy MLS as distributed by MLS GRID
- $317,0003 bd2 ba1.5k sqft411 Ewing Dr, Belmont, NC 28012For SaleMLS ID #4373265, Lisa Belk, Mark Spain Real Estate. Canopy MLS as distributed by MLS GRID
- $288,9003 bd2 ba1.5k sqft120 Oakley Dr, Gastonia, NC 28052For SaleMLS ID #4317380, Lynette McClendon, NorthGroup Real Estate LLC. Canopy MLS as distributed by MLS GRID
- $214,9003 bd1 ba984 sqft2831 Beechwood Cir, Gastonia, NC 28054For SaleMLS ID #4395895, Kelly Cruise, Buddy Harper Team Realty. Canopy MLS as distributed by MLS GRID
- $289,9003 bd2 ba1.1k sqft617 Oakwood Ln, Gastonia, NC 28056For SaleMLS ID #4385772, Angie Annas, RE/MAX A-Team. Canopy MLS as distributed by MLS GRID
