Move-In Ready and a Motivated Seller!
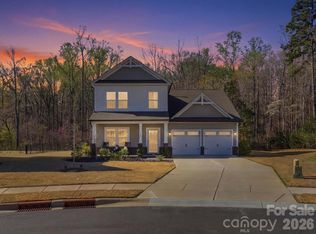
Built in 2023, this beautifully maintained 3-bedroom, 2.5-bath home offers more than 2,300 square feet of bright, flexible living space on a quiet cul-de-sac in The Manors at Handsmill, a desirable Lake Wylie community with lake access.
With both a private main-level office and an upstairs flex room, the versatile layout easily adapts for working from home, movie nights, hobbies, exercise, or overnight guests. Natural light fills the open-concept living and dining areas, creating an inviting setting for relaxing and entertaining.
At the center of the home is a spacious kitchen featuring granite countertops, a large island with seating, soft-close cabinetry, generous storage, and plenty of preparation space.
Upstairs, the expansive primary suite provides a relaxing retreat with a generous walk-in closet and private bath featuring a vanity with two sinks, a soaking tub, and a separate walk-in shower. Two additional bedrooms, a full bath, laundry room, and versatile flex space complete the second floor.
Enjoy morning coffee on the front porch, time outdoors on the rear patio, and the convenience of an attached two-car garage. Neighborhood amenities include access to Lake Wylie, a community pool, walking trails, sidewalks, and attractive street lighting. Close to shopping, dining, and everyday conveniences, this move-in-ready home offers the space, comfort, and versatility buyers want—without the wait or uncertainty of new construction. Schedule your private showing today!
Closed
Zillow last checked:
Listing updated:
Bought with:
Erica Johnson
EXP Realty LLC Rock Hill
Source: Canopy MLS as distributed by MLS GRID,MLS#: 4401953
Price history
| Date | Event | Price |
|---|---|---|
| 9/3/2026 | Sold | $465,000$199/sqft |
Source:  Canopy MLS as distributed by MLS GRID #4401953 Report a problem Canopy MLS as distributed by MLS GRID #4401953 Report a problem | ||
| 8/12/2026 | Pending sale | $465,000$199/sqft |
Source: Canopy MLS as distributed by MLS GRID #4401953 Report a problem | ||
| 8/5/2026 | Price change | $465,000-1%$199/sqft |
Source: Canopy MLS as distributed by MLS GRID #4401953 Report a problem | ||
| 7/17/2026 | Price change | $469,900-1.1%$201/sqft |
Source: Canopy MLS as distributed by MLS GRID #4401953 Report a problem | ||
| 7/11/2026 | Listed for sale | $475,000$204/sqft |
Source: Canopy MLS as distributed by MLS GRID #4401953 Report a problem | ||



Get a cash offer in 3 minutes
Find out how much your home could sell for in as little as 3 minutes with a no-obligation cash offer.
Estimated market value
$465,100
