Skip main navigation
Sold for $384,000
  • $384,000

    1716 Virginia Street, Idaho Springs, CO 80452

    3beds
    1,128sqft
    Single Family Residence
    Built in 1900
    1,760 Square Feet Lot
    $423,500 Zestimate®
    $340/sqft
    $2,036 Estimated rent

    Home value

    $423,500

    $381,000 - $470,000

    $2,036/mo

    Zestimate® history
    Loading
    Loading...

    Owner options

    List your home for rent

    $2,036/mo

    Rent Zestimate®

    Find your next renter with Zillow Rental Manager. Plus, with online applications, you can quickly screen prospective tenants – for free.

    Learn more

    $2,036/mo

    Rent Zestimate®

    Refinance and save

    $2,198/mo

    Est. payment

    Refinancing to a lower rate could help reduce your monthly payments and save thousands over the life of the loan.

    See today's rates

    $2,198/mo

    Est. payment

    Explore your selling options

    Work with a Zillow partner agent

    Leverage their expertise and Zillow's premium Showcase listings to get your home seen by more buyers.

    Get started

    List with your own agent

    Get your home in front of millions of buyers by listing it on Zillow.

    Learn how to do it

    Sell it yourself

    Take full control of how buyers see your home on Zillow by listing For Sale by Owner (FSBO).

    List your home

    What's special

    Side yardVaulted ceilingsFull sunWood stoveQuiet street
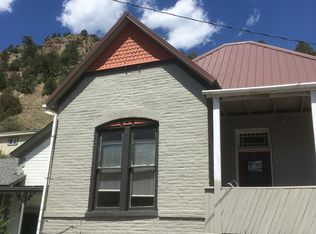
    Great home in historic Idaho Springs! This home is perched up high above the town with views of the mountains and Echo Mtn. Ski area. The home is on a quiet street but it is only 2 blocks to the hopping old town district. It is only 7 blocks to the remodeled rec center with, gym, sauna, hot tub & pool. Take advantage of the Clear Creek Greenway bike path and the new Virginia Canyon Mountain bike park within 4 blocks. Idaho Springs is a fun town and is enjoying a renaissance with new development including a gondola, new parks and many new amenities. The house gets full sun and there is a side yard and a small elevated back deck with nice views. In the back there is a large shed that would make a great office, studio or hangout area. There are 2 more storage areas for all your mountain gear & toys. The home is open and airy with vaulted ceilings & skylights let in the sunshine. The living room is large and there is a wood stove to get cozy on snowy nights. The kitchen opens to a sunroom and side yard for easy grilling & entertaining. Upstairs there are 2 good-size bedrooms and one small room that would make a great office or guest room. The furnace area could be reconfigured to make room for a 2nd bathroom upstairs. Make this your new base camp for endless adventures. Enjoy unique shops, bistros, brew pubs, distilleries, casinos, rafting, mountain biking, zip lines and more! It is just 25 min to Loveland ski area, 30 min to the Metro area, 45 minutes to Lake Dillon and within 1.5 hours of multiple world class ski areas. Schedule your tour today! No FHA, VA or USDA loans please.

    Zillow last checked:

    Listing updated:

    Listed by:

    Joshua Spinner 303-567-1010 JOSHUASPINNER@GMAIL.COM,

    Clear Creek Realty Colorado LLC

    Bought with:

    Casey Hodges, 100103364

    Keller Williams Foothills Realty

    Source: REcolorado as distributed by MLS GRID,MLS#: 7862798MLS Logo

    Facts & features

    Interior

    Bedrooms & bathrooms
    • Bedrooms: 3
    • Bathrooms: 1
    • Full bathrooms: 1
    • Main level bathrooms: 1
    Primary bedroom
    • Description: Small Room Good For Office/Nursery Guest Room.
    • Level: Upper
    • Area: 190 Square Feet
    • Dimensions: 10 x 19
    Bedroom
    • Description: Small Study, Office Or Guest Room.
    • Level: Upper
    • Area: 64 Square Feet
    • Dimensions: 8 x 8
    Bedroom
    • Description: Nice Views
    • Level: Upper
    • Area: 140 Square Feet
    • Dimensions: 10 x 14
    Bathroom
    • Level: Main
    • Area: 45 Square Feet
    • Dimensions: 5 x 9
    Dining room
    • Level: Main
    • Area: 195 Square Feet
    • Dimensions: 15 x 13
    Kitchen
    • Level: Main
    • Area: 90 Square Feet
    • Dimensions: 10 x 9
    Living room
    • Level: Main
    • Area: 299 Square Feet
    • Dimensions: 13 x 23
    Sun room
    • Level: Main
    • Area: 40 Square Feet
    • Dimensions: 8 x 5
    Heating
    • Forced Air
    Cooling
    • None
    Appliances
    • Included: Range
    • Laundry: Laundry Closet
    Features
    • Ceiling Fan(s), High Speed Internet, Open Floorplan, Vaulted Ceiling(s)
    • Flooring: Carpet, Linoleum, Wood
    • Windows: Skylight(s)
    • Has basement: No
    • Number of fireplaces: 1
    • Fireplace features: Wood Burning Stove
    Interior area
    • Total structure area: 1,128
    • Total interior livable area: 1,128 sqft
    • Finished area above ground: 1,128

    Property

    Parking
    • Total spaces: 3
    • Details: Reserved Spaces: 1
    Features
    • Levels: Two
    • Stories: 2
    • Entry location: Ground
    • Patio & porch: Deck, Front Porch
    • Exterior features: Private Yard
    • Fencing: Partial
    • Has view: Yes
    • View description: City, Mountain(s), Ski Area, Valley
    Lot
    • Size: 1,760 sqft
    • Features: Level, Near Public Transit, Near Ski Area, Steep Slope
    Details
    • Parcel number: 183536317016
    • Zoning: Residential
    • Special conditions: Standard

    Construction

    Type & style
    • Home type: SingleFamily
    • Architectural style: Bungalow,Chalet,Cottage,Victorian
    • Property subtype: Single Family Residence
    Materials
    • Frame
    • Roof: Composition
    Condition
    • Fixer,Updated/Remodeled
    • Year built: 1900
    Details
    • Builder model: Terraced Valley View

    Utilities & green energy

    • Sewer: Public Sewer
    • Water: Public
    • Utilities for property: Cable Available, Electricity Connected, Internet Access (Wired), Natural Gas Connected, Phone Available

    Community & neighborhood

    Location
    • Region: Idaho Springs
    • Subdivision: Idaho Springs

    Other

    Other facts
    • Listing terms: 1031 Exchange,Cash,Conventional,FHA,USDA Loan,VA Loan
    • Ownership: Estate
    • Road surface type: Paved

    Price history

    DateEventPrice
    7/2/2025Sold$384,000+2.4%$340/sqft
    Source: REcolorado as distributed by MLS GRID #7862798 Report a problem
    6/4/2025Pending sale$375,000$332/sqft
    Source: REcolorado as distributed by MLS GRID #7862798 Report a problem
    6/2/2025Listed for sale$375,000$332/sqft
    Source: REcolorado as distributed by MLS GRID #7862798 Report a problem
    5/20/2025Pending sale$375,000$332/sqft
    Source: REcolorado as distributed by MLS GRID #7862798 Report a problem
    5/14/2025Listed for sale$375,000$332/sqft
    Source: REcolorado as distributed by MLS GRID #7862798 Report a problem

    Public tax history

    YearProperty taxesTax assessment
    2024$1,293 +0.1%$17,330 -14.2%
    2023$1,291 -0.5%$20,200 +17.4%
    2022$1,298 $17,200 -2.8%
    2021-- $17,700 +27.2%
    2020$960 +0.4%$13,910
    2019$957 $13,910 +45.8%
    2018$957 +50.2%$9,540
    2017$637 $9,540 +3.4%
    2016-- $9,230
    2015-- $9,230 -2.8%
    2014-- $9,500
    2013-- $9,500 +5.2%
    2012-- $9,030
    2011-- $9,030 -18.1%
    2010-- $11,030
    2009$749 $11,030

    Find assessor info on the county website

    Neighborhood: 80452

    Nearby schools

    GreatSchools rating
    Schools provided by the listing agent
    • Elementary: Carlson
    • Middle: Clear Creek
    • High: Clear Creek
    • District: Clear Creek RE-1

    Source: REcolorado as distributed by MLS GRID. This data may not be complete. We recommend contacting the local school district to confirm school assignments for this home.

    Get pre-qualified for a loan
    At Zillow Home Loans, we can pre-qualify you in as little as 5 minutes with no impact to your credit score.

    An equal housing lender. NMLS #10287.