Skip main navigation
Sold for $1,275,000
  • $1,275,000

    1716 W 34th Avenue, Denver, CO 80211

    4beds
    2,946sqft
    Duplex
    Built in 2015
    2,895 Square Feet Lot
    $1,249,400 Zestimate®
    $433/sqft
    $6,232 Estimated rent

    Home value

    $1,249,400

    $1.19M - $1.31M

    $6,232/mo

    Zestimate® history
    Loading
    Loading...

    Owner options

    List your home for rent

    $6,232/mo

    Rent Zestimate®

    Find your next renter with Zillow Rental Manager. Plus, with online applications, you can quickly screen prospective tenants – for free.

    Learn more

    $6,232/mo

    Rent Zestimate®

    Refinance and save

    $5,911/mo

    Est. payment

    Refinancing to a lower rate could help reduce your monthly payments and save thousands over the life of the loan.

    See today's rates

    $5,911/mo

    Est. payment

    Explore your selling options

    Work with a Zillow partner agent

    Leverage their expertise and Zillow's premium Showcase listings to get your home seen by more buyers.

    Get started

    List with your own agent

    Get your home in front of millions of buyers by listing it on Zillow.

    Learn how to do it

    Sell it yourself

    Take full control of how buyers see your home on Zillow by listing For Sale by Owner (FSBO).

    List your home

    What's special

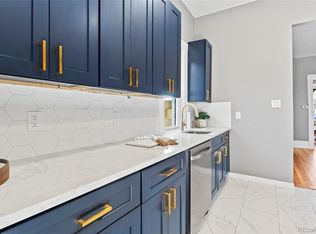
    Seller Financing Offered! It truly doesn’t get better than this impeccable home in the highly desirable Highlands neighborhood. Ultimate style and functionality throughout. The location is unbeatable. If you are looking for a spot where you can walk to grab coffee or lunch and then enjoy the day from your private yard or city views from your roof top deck, look no further! Upon entering, you flow into the bright & open living room drenched with natural light from the floor-to-ceiling door highlighting the vaulted ceilings, gorgeous hardwood floors, open kitchen with expansive kitchen island, high end appliances, endless countertop space and cozy gas fireplace in the living room. Plenty of seating at the kitchen island and even more at the breakfast nook that features an eye catching board and batten accent wall. The floor to ceiling doors in the living room create a seamless indoor outdoor experience with the newly stained back deck and private fenced in yard with new sprinklers. This home is the entertainers dream. Head upstairs to find the dreamiest bright primary suite with faulted ceiling, motorized blinds and an incredible ensuite primary bathroom. The primary bath of your dreams has an expansive stand alone shower, a deep soaking tub, his and her sinks and large walk in closet. Laundry room with brand new washer & dryer located on this floor along with two more bedrooms so no climbing up and down the stairs with baskets of laundry. Head upstairs to the bright loft which could be an ideal WFH office. You will find a space for an office, a couch and a beverage station which all flow to the balcony overlooking the property and breathtaking city views! Hello Denver Skyline! The basement has another bed and bath for when guests visit along with a space that is great for a playroom or cozy tv nook. You can’t beat the functionality, design and location of this home.

    Zillow last checked:

    Listing updated:

    Listed by:

    Chelsea Harold 843-575-2490 chelseaharoldrealtor@gmail.com,

    Golba Group Real Estate,

    Harold Homes 720-984-1886,

    Golba Group Real Estate

    Bought with:

    Zuzana Zitna, 100100671

    Keller Williams Integrity Real Estate LLC

    Source: REcolorado as distributed by MLS GRID,MLS#: 5190138MLS Logo

    Facts & features

    Interior

    Bedrooms & bathrooms
    • Bedrooms: 4
    • Bathrooms: 4
    • Full bathrooms: 2
    • 3/4 bathrooms: 1
    • 1/2 bathrooms: 1
    • Main level bathrooms: 1
    • Main level bedrooms: 1
    Primary bedroom
    • Level: Upper
    Bedroom
    • Level: Upper
    Bedroom
    • Level: Main
    Bedroom
    • Level: Basement
    Primary bathroom
    • Level: Upper
    Bathroom
    • Level: Main
    Bathroom
    • Level: Upper
    Bathroom
    • Level: Basement
    Dining room
    • Level: Main
    Family room
    • Level: Basement
    Kitchen
    • Level: Main
    Laundry
    • Description: Brand New Washer & Dryer Included
    • Level: Upper
    Living room
    • Level: Main
    Loft
    • Level: Upper
    Heating
    • Forced Air, Natural Gas
    Cooling
    • Central Air
    Appliances
    • Included: Bar Fridge, Convection Oven, Dishwasher, Disposal, Dryer, Humidifier, Microwave, Range, Range Hood, Refrigerator, Tankless Water Heater, Washer
    • Laundry: In Unit
    Features
    • Built-in Features, Ceiling Fan(s), Eat-in Kitchen, Five Piece Bath, Granite Counters, Kitchen Island, Open Floorplan, Primary Suite, Smart Thermostat, Smoke Free, Vaulted Ceiling(s), Walk-In Closet(s), Wet Bar
    • Flooring: Carpet, Tile, Wood
    • Windows: Double Pane Windows
    • Basement: Finished,Full
    • Number of fireplaces: 1
    • Fireplace features: Gas, Living Room
    • Common walls with other units/homes: 1 Common Wall
    Interior area
    • Total structure area: 2,946
    • Total interior livable area: 2,946 sqft
    • Finished area above ground: 2,174
    • Finished area below ground: 705

    Property

    Parking
    • Total spaces: 2
    • Parking features: Electric Vehicle Charging Station(s)
    • Attached garage spaces: 2
    Features
    • Levels: Two
    • Stories: 2
    • Entry location: Ground
    • Patio & porch: Deck
    • Exterior features: Balcony, Private Yard
    • Fencing: Full
    Lot
    • Size: 2,895 Square Feet
    • Features: Level, Sprinklers In Rear
    Details
    • Parcel number: 228225033
    • Zoning: U-TU-B
    • Special conditions: Standard

    Construction

    Type & style
    • Home type: SingleFamily
    • Architectural style: Contemporary
    • Property subtype: Duplex
    • Attached to another structure: Yes
    Materials
    • Frame, Stucco, Wood Siding
    • Foundation: Slab
    • Roof: Composition
    Condition
    • Updated/Remodeled
    • Year built: 2015

    Utilities & green energy

    • Sewer: Public Sewer
    • Water: Public

    Community & HOA

    Community
    • Security: Smoke Detector(s), Video Doorbell
    • Subdivision: Highland
    HOA
    • Has HOA: No
    Location
    • Region: Denver

    Financial & listing details

    • Price per square foot: $433/sqft
    • Tax assessed value: $1,240,500
    • Annual tax amount: $5,420
    • Date on market: 5/9/2024
    • Listing terms: 1031 Exchange,Cash,Jumbo,VA Loan
    • Exclusions: Staging Items
    • Ownership: Individual

    Price history

    DateEventPrice
    8/30/2024Sold$1,275,000-3.8%$433/sqft
    Source: REcolorado as distributed by MLS GRID #5190138 Report a problem
    8/2/2024Pending sale$1,325,000$450/sqft
    Source: REcolorado as distributed by MLS GRID #5190138 Report a problem
    7/31/2024Price change$1,325,000-1.8%$450/sqft
    Source: REcolorado as distributed by MLS GRID #5190138 Report a problem
    7/8/2024Price change$1,349,950-3.6%$458/sqft
    Source: REcolorado as distributed by MLS GRID #5190138 Report a problem
    6/14/2024Price change$1,399,950-5.1%$475/sqft
    Source: REcolorado as distributed by MLS GRID #5190138 Report a problem
    5/9/2024Listed for sale$1,475,000+5.4%$501/sqft
    Source: REcolorado as distributed by MLS GRID #5190138 Report a problem
    5/11/2021Sold$1,400,000+59%$475/sqft
    Source: Public Record Report a problem
    12/27/2017Sold$880,600+376%$299/sqft
    Source: Public Record Report a problem
    5/28/2014Listing removed$1,995$1/sqft
    Source: Zillow Rental Network Report a problem
    5/22/2014Listed for rent$1,995+11.1%$1/sqft
    Source: www.RentGolden.com Report a problem
    5/15/2013Listing removed$1,795$1/sqft
    Source: www.RentGolden.com Report a problem
    5/9/2013Listed for rent$1,795$1/sqft
    Source: www.RentGolden.com Report a problem
    9/19/2005Sold$185,000$63/sqft
    Source: Public Record Report a problem

    Public tax history

    YearProperty taxesTax assessment
    2024$6,155 +13.6%$79,430 -4.2%
    2023$5,420 +3.6%$82,900 +21.6%
    2022$5,232 +12.1%$68,150 -2.8%
    2021$4,668 +2.9%$70,120 +11.5%
    2020$4,537 +1.5%$62,906 -0.7%
    2019$4,469 $63,346 +9.7%
    2018$4,469 +0.3%$57,770
    2017$4,456 +116.3%$57,770 -5.7%
    2016$2,060 +12.3%$61,280 +132.4%
    2015$1,835 0%$26,370 +19.4%
    2014$1,835 $22,090
    Find assessor info on the county website

    Neighborhood: Highland

    Nearby schools

    GreatSchools rating
    Schools provided by the listing agent
    • Elementary: Bryant-Webster
    • Middle: Strive Sunnyside
    • High: North
    • District: Denver 1

    Source: REcolorado as distributed by MLS GRID. This data may not be complete. We recommend contacting the local school district to confirm school assignments for this home.

    Get a cash offer in 3 minutes
    Find out how much your home could sell for in as little as 3 minutes with a no-obligation cash offer.
    Estimated market value
    $1,249,400
    Get a cash offer in 3 minutes
    Find out how much your home could sell for in as little as 3 minutes with a no-obligation cash offer.
    Estimated market value
    $1,249,400