Skip main navigation
Sold for $337,000
  • $337,000

    1716 W 9th Ave, Kennewick, WA 99336

    3beds
    1,777sqft
    Single Family Residence
    Built in 1954
    0.34 Acres Lot
    $371,800 Zestimate®
    $190/sqft
    $2,200 Estimated rent

    Home value

    $371,800

    $353,000 - $390,000

    $2,200/mo

    Zestimate® history
    Loading
    Loading...

    Owner options

    List your home for rent

    $2,200/mo

    Rent Zestimate®

    Find your next renter with Zillow Rental Manager. Plus, with online applications, you can quickly screen prospective tenants – for free.

    Learn more

    $2,200/mo

    Rent Zestimate®

    Refinance and save

    $2,027/mo

    Est. payment

    Refinancing to a lower rate could help reduce your monthly payments and save thousands over the life of the loan.

    See today's rates

    $2,027/mo

    Est. payment

    Explore your selling options

    Work with a Zillow partner agent

    Leverage their expertise and Zillow's premium Showcase listings to get your home seen by more buyers.

    Get started

    List with your own agent

    Get your home in front of millions of buyers by listing it on Zillow.

    Learn how to do it

    Sell it yourself

    Take full control of how buyers see your home on Zillow by listing For Sale by Owner (FSBO).

    List your home

    What's special

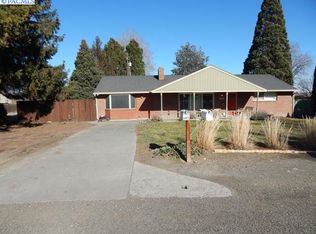
    MLS# 279101 There is something extra special about this home that has been cared for by the owners who have lived there since 1960. With just over a third of an acre, the backyard and huge garden was tended by a botanist careful hands. Garden shed holds plenty of room for storage. There is extra parking with a second driveway that offers full RV hookup with sewer, water, air & Electrical! This house has a brand new roof that was installed 3 months ago. The air conditioner is 2 years old and the furnace is 1 year old. A new addition was added on 7 years ago to enhance this home with even more spacious living and a great enjoyment of the beautiful private backyard. The Kitchen has solid wood cabinetry in mint condition and pull outs for pantry storage! This is one of those special homes that don't come around to often, so don't delay, call for your showing today!

    Zillow last checked:

    Listing updated:

    Listed by:

    Andrea Mallonee 509-947-0704,

    Windermere Group One/Tri-Cities

    Bought with:

    Rachel Robertson, 139739

    Windermere Group One/Tri-Cities

    Source: PACMLS,MLS#: 279101MLS Logo

    Facts & features

    Interior

    Bedrooms & bathrooms
    • Bedrooms: 3
    • Bathrooms: 2
    • Full bathrooms: 2
    Bedroom
    • Level: Main
    • Area: 180
    • Dimensions: 18 x 10
    Bedroom 1
    • Level: Main
    • Area: 156
    • Dimensions: 12 x 13
    Bedroom 2
    • Level: Main
    • Area: 204
    • Dimensions: 17 x 12
    Dining room
    • Level: Main
    • Area: 176
    • Dimensions: 11 x 16
    Family room
    • Level: Main
    • Area: 350
    • Dimensions: 25 x 14
    Kitchen
    • Level: Main
    • Area: 99
    • Dimensions: 9 x 11
    Living room
    • Level: Main
    • Area: 234
    • Dimensions: 18 x 13
    Heating
    • Electric, Gas, Furnace
    Cooling
    • Central Air
    Appliances
    • Included: Dishwasher, Dryer, Microwave, Range/Oven, Refrigerator, Washer
    Features
    • Flooring: Carpet, Laminate
    • Windows: Windows - Vinyl, Drapes/Curtains/Blinds
    • Basement: None
    • Has fireplace: Yes
    • Fireplace features: Wood Burning
    Interior area
    • Total structure area: 1,777
    • Total interior livable area: 1,777 sqft

    Property

    Parking
    • Total spaces: 1
    • Parking features: 1 car
    • Garage spaces: 1
    Features
    • Levels: 1 Story
    • Stories: 1
    • Patio & porch: Patio/Covered
    • Fencing: Fenced
    Lot
    • Size: 0.34 Acres
    • Features: Garden
    Details
    • Additional structures: Shed
    • Parcel number: 102894170002006
    • Zoning description: Residential

    Construction

    Type & style
    • Home type: SingleFamily
    • Property subtype: Single Family Residence
    Materials
    • Stucco
    • Foundation: Crawl Space
    • Roof: Comp Shingle
    Condition
    • Existing Construction (Not New)
    • New construction: No
    • Year built: 1954

    Utilities & green energy

    • Water: Public
    • Utilities for property: Sewer Connected

    Community & neighborhood

    Location
    • Region: Kennewick
    • Subdivision: Blue Ridge

    Other

    Other facts
    • Listing terms: Cash,Conventional,FHA,VA Loan

    Price history

    DateEventPrice
    10/8/2024Sold$337,000-0.9%$190/sqft
    Source: PACMLS #279101 Report a problem
    9/24/2024Pending sale$340,000$191/sqft
    Source: PACMLS #279101 Report a problem
    9/21/2024Listed for sale$340,000$191/sqft
    Source: PACMLS #279101 Report a problem

    Public tax history

    YearProperty taxesTax assessment
    2024$2,542 $314,860 +16.3%
    2023-- $270,700 +24.3%
    2022$1,564 -11.9%$217,760 +21%
    2021$1,776 +11.8%$179,950 +15.4%
    2020$1,589 -17%$155,920 +6.1%
    2019$1,915 +13.4%$146,890 +14%
    2018$1,688 -6.3%$128,830 +11.7%
    2017$1,801 +14.2%$115,290
    2016$1,577 $115,290 +7%
    2015$1,577 +5.1%$107,700 +6.5%
    2014$1,501 $101,080
    2013$1,501 $101,080
    2012-- $101,080
    2011-- $101,080
    2010-- $101,080 -2.1%
    2009-- $103,200
    2008-- --
    2007-- --
    2006-- --

    Find assessor info on the county website

    Neighborhood: 99336

    Nearby schools

    GreatSchools rating
    Get pre-qualified for a loan
    At Zillow Home Loans, we can pre-qualify you in as little as 5 minutes with no impact to your credit score.

    An equal housing lender. NMLS #10287.

    Sell for more on Zillow
    Get a Zillow Showcase℠ listing at no additional cost and you could sell for .
    $371,800
    2% more
    +$7,436
    With Zillow Showcase(estimated)
    $379,236