Nestled along a picturesque tree-lined parkway in the Beverly Hills area, this expansive 3,800-square-foot, 5-bedroom, 4-bath, two-story gem offers a perfect blend of modern sophistication and timeless charm. Featuring a 1-car garage with a 3 car driveway, this home boasts a chef's dream kitchen with stainless steel Bosch appliances, a center island for all your chopping and chatting needs, a wall oven, flat-top stove, and a vented hood. The oversized primary bathroom with a walk-in rain shower and a jacuzzi-style tub that practically begs you to unwind. The basement is a true entertainer's paradise, complete with a bar, a wine & cigar cellar for your finest indulgences, a 5th bedroom, laundry room, and a media room for movie nights that rival the big screen. Located in the Sutherland Elementary School district and just a short stroll to two train lines, this home blends luxury, convenience, and style. Truly, it's a masterpiece that says, "Welcome home."
Closed
$570,000
1716 W Beverly Glen Pkwy, Chicago, IL 60643
5beds
3,800sqft
Single Family Residence
Built in 1925
6,000 Square Feet Lot
$582,600 Zestimate®
$150/sqft
$4,576 Estimated rent
Home value
$582,600
$524,000 - $647,000
$4,576/mo
Zestimate® history
Owner options
List your home for rent
$4,576/mo
Rent Zestimate®
Find your next renter with Zillow Rental Manager. Plus, with online applications, you can quickly screen prospective tenants – for free.
$4,576/mo
Rent Zestimate®
Refinance and save
$4,052/mo
Est. payment
Refinancing to a lower rate could help reduce your monthly payments and save thousands over the life of the loan.
$4,052/mo
Est. payment
Explore your selling options
Work with a Zillow partner agent
Leverage their expertise and Zillow's premium Showcase listings to get your home seen by more buyers.
Get startedList with your own agent
Get your home in front of millions of buyers by listing it on Zillow.
Learn how to do itSell it yourself
Take full control of how buyers see your home on Zillow by listing For Sale by Owner (FSBO).
List your homeWhat's special
Zillow last checked:
Listing updated:
Listed by:
Karen Schwartz 630-561-9805,
Baird & Warner,
Jeffrey Lee 773-742-3467,
Baird & Warner
Bought with:
Loren Watts
HomeSmart Connect LLC
Source: MRED as distributed by MLS GRID,MLS#: 12483472
Facts & features
Interior
Bedrooms & bathrooms
- Bedrooms: 5
- Bathrooms: 4
- Full bathrooms: 4
Rooms
- Room types: Bedroom 5
Primary bedroom
- Features: Flooring (Carpet), Bathroom (Full, Double Sink, Whirlpool & Sep Shwr)
- Level: Second
- Area: 256 Square Feet
- Dimensions: 16X16
Bedroom 2
- Features: Flooring (Carpet)
- Level: Second
- Area: 150 Square Feet
- Dimensions: 15X10
Bedroom 3
- Features: Flooring (Carpet)
- Level: Second
- Area: 156 Square Feet
- Dimensions: 13X12
Bedroom 4
- Features: Flooring (Hardwood)
- Level: Main
- Area: 110 Square Feet
- Dimensions: 11X10
Bedroom 5
- Features: Flooring (Carpet)
- Level: Basement
- Area: 144 Square Feet
- Dimensions: 12X12
Dining room
- Features: Flooring (Hardwood)
- Level: Main
- Area: 196 Square Feet
- Dimensions: 14X14
Family room
- Features: Flooring (Hardwood)
- Level: Main
- Area: 156 Square Feet
- Dimensions: 13X12
Kitchen
- Features: Kitchen (Eating Area-Table Space, Island), Flooring (Hardwood)
- Level: Main
- Area: 144 Square Feet
- Dimensions: 12X12
Laundry
- Features: Flooring (Porcelain Tile)
- Level: Basement
- Area: 56 Square Feet
- Dimensions: 7X8
Living room
- Features: Flooring (Hardwood)
- Level: Main
- Area: 256 Square Feet
- Dimensions: 16X16
Heating
- Natural Gas, Steam
Cooling
- Central Air
Appliances
- Included: Double Oven, Microwave, Dishwasher, High End Refrigerator, Dryer, Disposal, Stainless Steel Appliance(s)
- Laundry: Gas Dryer Hookup, In Unit
Features
- Dry Bar, 1st Floor Bedroom, 1st Floor Full Bath, Coffered Ceiling(s)
- Flooring: Hardwood
- Windows: Screens, Skylight(s)
- Basement: Finished,Cellar,Exterior Entry,Sleeping Area,Walk-Up Access,Full
- Number of fireplaces: 1
- Fireplace features: Gas Log, Gas Starter, Living Room
Interior area
- Total structure area: 0
- Total interior livable area: 3,800 sqft
Property
Parking
- Total spaces: 4
- Parking features: Concrete, Side Driveway, Garage Door Opener, Garage, Yes, Garage Owned, Detached, Off Street, Driveway, Owned
- Garage spaces: 1
- Has uncovered spaces: Yes
Accessibility
- Accessibility features: No Disability Access
Features
- Stories: 2
- Patio & porch: Deck
- Exterior features: Dog Run
Lot
- Size: 6,000 Square Feet
- Dimensions: 50X120
Details
- Parcel number: 25074040410000
- Special conditions: None
- Other equipment: Sump Pump
Construction
Type & style
- Home type: SingleFamily
- Property subtype: Single Family Residence
Materials
- Brick
- Foundation: Concrete Perimeter, Stone
- Roof: Asphalt
Condition
- New construction: No
- Year built: 1925
Utilities & green energy
- Electric: 100 Amp Service
- Sewer: Public Sewer
- Water: Lake Michigan
Community & HOA
Community
- Security: Security System
HOA
- Services included: None
Location
- Region: Chicago
Financial & listing details
- Price per square foot: $150/sqft
- Tax assessed value: $530,000
- Annual tax amount: $6,133
- Date on market: 9/29/2025
- Listing terms: FHA
- Ownership: Fee Simple
Price history
| Date | Event | Price |
|---|---|---|
| 4/9/2026 | Sold | $570,000-0.9%$150/sqft |
Source:  MRED as distributed by MLS GRID #12483472 Report a problem MRED as distributed by MLS GRID #12483472 Report a problem | ||
| 2/21/2026 | Contingent | $575,000$151/sqft |
Source: MRED as distributed by MLS GRID #12483472 Report a problem | ||
| 9/29/2025 | Listed for sale | $575,000-3.4%$151/sqft |
Source: MRED as distributed by MLS GRID #12483472 Report a problem | ||
| 9/19/2025 | Listing removed | $595,000$157/sqft |
Source: MRED as distributed by MLS GRID #12430152 Report a problem | ||
| 9/4/2025 | Price change | $595,000-0.8%$157/sqft |
Source: MRED as distributed by MLS GRID #12430152 Report a problem | ||
| 7/24/2025 | Listed for sale | $600,000$158/sqft |
Source: MRED as distributed by MLS GRID #12358246 Report a problem | ||
| 6/25/2025 | Pending sale | $600,000$158/sqft |
Source: MRED as distributed by MLS GRID #12358246 Report a problem | ||
| 6/6/2025 | Contingent | $600,000$158/sqft |
Source: MRED as distributed by MLS GRID #12358246 Report a problem | ||
| 5/6/2025 | Listed for sale | $600,000-2.4%$158/sqft |
Source: MRED as distributed by MLS GRID #12358246 Report a problem | ||
| 5/6/2025 | Listing removed | $615,000$162/sqft |
Source: MRED as distributed by MLS GRID #12281544 Report a problem | ||
| 4/3/2025 | Price change | $615,000-1.6%$162/sqft |
Source: MRED as distributed by MLS GRID #12281544 Report a problem | ||
| 1/31/2025 | Listed for sale | $625,000$164/sqft |
Source: MRED as distributed by MLS GRID #12281544 Report a problem | ||
| 1/14/2025 | Contingent | $625,000$164/sqft |
Source: MRED as distributed by MLS GRID #12220107 Report a problem | ||
| 1/8/2025 | Listed for sale | $625,000+13.6%$164/sqft |
Source: MRED as distributed by MLS GRID #12220107 Report a problem | ||
| 8/16/2021 | Sold | $550,000+27.5%$145/sqft |
Source: MRED as distributed by MLS GRID #11110058 Report a problem | ||
| 4/25/2019 | Listing removed | $3,000+9.1%$1/sqft |
Source: Be Realty Report a problem | ||
| 4/2/2019 | Listed for rent | $2,750$1/sqft |
Source: Be Realty Report a problem | ||
| 3/12/2013 | Sold | $431,500-10.1%$114/sqft |
Source: Public Record Report a problem | ||
| 12/28/2012 | Pending sale | $479,900$126/sqft |
Source: RE/MAX Premier Properties #08145252 Report a problem | ||
| 8/25/2012 | Listed for sale | $479,900+405.2%$126/sqft |
Source: RE/MAX Premier Properties #08145252 Report a problem | ||
| 1/5/2012 | Sold | $95,000+46.2%$25/sqft |
Source: Public Record Report a problem | ||
| 4/25/2011 | Sold | $65,000$17/sqft |
Source: Public Record Report a problem | ||
Public tax history
| Year | Property taxes | Tax assessment |
|---|---|---|
| 2024 | $10,013 +63.2% | $53,000 +82.8% |
| 2023 | $6,134 +2.5% | $29,000 |
| 2022 | $5,983 +15.6% | $29,000 |
| 2021 | $5,177 +23.9% | $29,000 +32.9% |
| 2020 | $4,180 +2.3% | $21,818 -8% |
| 2019 | $4,087 +1.8% | $23,716 |
| 2018 | $4,016 -48.2% | $23,716 -39.6% |
| 2017 | $7,746 -1.8% | $39,280 |
| 2016 | $7,886 +9.3% | $39,280 |
| 2015 | $7,216 +140.9% | $39,280 +143.9% |
| 2014 | $2,995 +2% | $16,103 |
| 2013 | $2,936 +1.4% | $16,103 |
| 2012 | $2,896 +12.4% | $16,103 -18.1% |
| 2011 | $2,576 +6.7% | $19,659 |
| 2010 | $2,415 +12.6% | $19,659 |
| 2009 | $2,144 -11.5% | $19,659 -16.6% |
| 2008 | $2,423 +18.1% | $23,577 |
| 2007 | $2,053 +15.1% | $23,577 |
| 2006 | $1,784 -5.2% | $23,577 +55.7% |
| 2005 | $1,881 +1.9% | $15,147 |
| 2004 | $1,846 +4.4% | $15,147 |
| 2003 | $1,768 -5.4% | $15,147 +24.1% |
| 2002 | $1,868 +5.8% | $12,203 |
| 2001 | $1,766 +6.2% | $12,203 |
| 2000 | $1,663 +0.1% | $12,203 +14.7% |
| 1999 | $1,662 | $10,643 |
Find assessor info on the county website
Neighborhood: East Beverly
Nearby homes
- $222,0003 bd2 ba1.1k sqft1714 W Beverly Glen Pkwy, Chicago, IL 60643Sold

- $384,2003 bd2 ba2k sqft1722 W Beverly Glen Pkwy, Chicago, IL 60643Off Market
- $18,7501,500 Square Feet1710 W 99th Pl, Chicago, IL 60643Off Market
- $318,0004 bd1 ba1.3k sqft1712 W Beverly Glen Pkwy, Chicago, IL 60643Sold
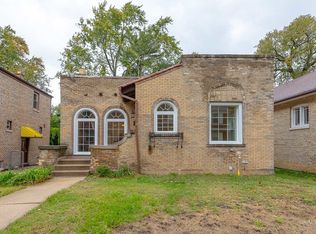
- $304,5003 bd1 ba1.2k sqft1726 W Beverly Glen Pkwy, Chicago, IL 60643Off Market
- $374,4003 bd1 ba1.1k sqft1738 W 99th Pl, Chicago, IL 60643Off Market
- $700,1004 bd3 ba3.6k sqft1705 W 99th St, Chicago, IL 60643Off Market
- $52,5004,200 Square Feet1705 W 99th St, Chicago, IL 60643Off Market
Nearby schools
GreatSchools rating
- 6/10Sutherland Elementary SchoolGrades: K-8Distance: 0.6 mi
- 4/10Morgan Park High SchoolGrades: 7-12Distance: 1.5 mi
Schools provided by the listing agent
- District: 299
Source: MRED as distributed by MLS GRID. This data may not be complete. We recommend contacting the local school district to confirm school assignments for this home.
Get a cash offer in 3 minutes
Find out how much your home could sell for in as little as 3 minutes with a no-obligation cash offer.
Estimated market value
$582,600
Get a cash offer in 3 minutes
Find out how much your home could sell for in as little as 3 minutes with a no-obligation cash offer.
Estimated market value
$582,600
- Illinois
- Cook County
- Chicago
- 60643
- East Beverly
- 1716 W Beverly Glen Pkwy
Nearby cities
Nearby neighborhoods
Nearby zip codes
Other Chicago Topics
