Welcome to this exquisitely renovated (November 2023) single-family home, where modern elegance meets timeless charm. Designed with impeccable attention to detail, this spacious, open-concept residence boasts a custom designer kitchen featuring quarter-sawn white oak cabinetry, premium stainless steel appliances, unique hardware, and a statement island crafted from Italian and French quartz and marble, sourced from the renowned boutique stone supplier, Calia-a true centerpiece for entertaining. The custom range hood is clad in Italian quartzite, and a walk-in Butler's Pantry adds both style and functionality. The main floor offers a bright and inviting living room with a custom stone faux fireplace, a formal dining area, and a sun-filled family room with direct access to the rear deck and backyard. Throughout the home, you'll find white oak flooring, custom balusters, designer lighting fixtures, and Hunter Douglas custom window treatments, creating a warm yet sophisticated ambiance. Upstairs, a bright and airy landing leads to a convenient laundry closet. To the right, two spacious bedrooms share a stylishly designed full bath. To the left, the primary suite is a true retreat, featuring a 5-piece spa-like ensuite with heated floors, a luxurious freestanding flutter soaking tub, and exquisite custom stone tiling from Artistic Tile (also featured in the guest bath). Dual walk-in custom closets provide ample storage and organization. The finished basement expands the living space with a large recreation room, a wet bar, a dedicated home office, a fourth bedroom, a full bath, extra storage, and a private entrance/exit, perfect for guests or multi-generational living. Step outside to enjoy the charming front and rear yards, along with a 2-car garage equipped with an electric car charger and a rooftop party deck, ideal for outdoor entertaining. Every inch of this home is enhanced by designer-selected finishes and high-end fixtures, offering a truly luxurious living experience in one of Chicago's most desirable neighborhoods. Don't miss the opportunity to own this extraordinary home-schedule your private showing today!
Closed
$1,750,000
1716 W Catalpa Ave, Chicago, IL 60640
4beds
3,660sqft
Single Family Residence
Built in 1900
3,125 Square Feet Lot
$1,885,600 Zestimate®
$478/sqft
$5,467 Estimated rent
Home value
$1,885,600
$1.68M - $2.11M
$5,467/mo
Zestimate® history
Owner options
List your home for rent
$5,467/mo
Rent Zestimate®
Find your next renter with Zillow Rental Manager. Plus, with online applications, you can quickly screen prospective tenants – for free.
$5,467/mo
Rent Zestimate®
Refinance and save
$10,300/mo
Est. payment
Refinancing to a lower rate could help reduce your monthly payments and save thousands over the life of the loan.
$10,300/mo
Est. payment
Explore your selling options
Work with a Zillow partner agent
Leverage their expertise and Zillow's premium Showcase listings to get your home seen by more buyers.
Get startedList with your own agent
Get your home in front of millions of buyers by listing it on Zillow.
Learn how to do itSell it yourself
Take full control of how buyers see your home on Zillow by listing For Sale by Owner (FSBO).
List your homeWhat's special
Zillow last checked:
Listing updated:
Listed by:
Christine Jankelow 773-466-7150,
Compass
Bought with:
Robert Sikkel
@properties Christie's International Real Estate
Source: MRED as distributed by MLS GRID,MLS#: 12298136
Facts & features
Interior
Bedrooms & bathrooms
- Bedrooms: 4
- Bathrooms: 4
- Full bathrooms: 3
- 1/2 bathrooms: 1
Rooms
- Room types: Office, Storage, Recreation Room
Primary bedroom
- Features: Flooring (Hardwood), Bathroom (Full)
- Level: Second
- Area: 224 Square Feet
- Dimensions: 16X14
Bedroom 2
- Features: Flooring (Hardwood)
- Level: Second
- Area: 132 Square Feet
- Dimensions: 12X11
Bedroom 3
- Features: Flooring (Hardwood)
- Level: Second
- Area: 156 Square Feet
- Dimensions: 13X12
Bedroom 4
- Features: Flooring (Carpet)
- Level: Basement
- Area: 110 Square Feet
- Dimensions: 11X10
Dining room
- Features: Flooring (Hardwood)
- Level: Main
- Area: 216 Square Feet
- Dimensions: 18X12
Family room
- Features: Flooring (Hardwood)
- Level: Main
- Area: 380 Square Feet
- Dimensions: 20X19
Kitchen
- Features: Kitchen (Island, Pantry-Butler, SolidSurfaceCounter), Flooring (Hardwood)
- Level: Main
- Area: 255 Square Feet
- Dimensions: 17X15
Living room
- Features: Flooring (Hardwood)
- Level: Main
- Area: 209 Square Feet
- Dimensions: 19X11
Office
- Features: Flooring (Carpet)
- Level: Basement
- Area: 110 Square Feet
- Dimensions: 11X10
Recreation room
- Features: Flooring (Carpet)
- Level: Basement
- Area: 342 Square Feet
- Dimensions: 19X18
Storage
- Level: Basement
- Area: 84 Square Feet
- Dimensions: 12X07
Heating
- Natural Gas
Cooling
- Central Air
Appliances
- Included: Range, Microwave, Dishwasher, High End Refrigerator, Washer, Dryer, Disposal
- Laundry: Gas Dryer Hookup, In Unit
Features
- Wet Bar
- Flooring: Hardwood
- Basement: Finished,Full
Interior area
- Total structure area: 4,095
- Total interior livable area: 3,660 sqft
- Finished area below ground: 1,365
Property
Parking
- Total spaces: 2
- Parking features: Garage Door Opener, On Site, Garage Owned, Detached, Garage
- Garage spaces: 2
- Has uncovered spaces: Yes
Accessibility
- Accessibility features: No Disability Access
Features
- Stories: 2
- Patio & porch: Roof Deck, Deck
Lot
- Size: 3,125 Square Feet
- Dimensions: 25 X 125
Details
- Parcel number: 14072040260000
- Special conditions: None
Construction
Type & style
- Home type: SingleFamily
- Architectural style: Greystone
- Property subtype: Single Family Residence
Materials
- Brick, Stone
- Roof: Rubber
Condition
- New construction: No
- Year built: 1900
- Major remodel year: 2023
Utilities & green energy
- Electric: 200+ Amp Service
- Sewer: Public Sewer
- Water: Public
Community & HOA
Community
- Features: Park, Curbs, Sidewalks, Street Lights, Street Paved
HOA
- Services included: None
Location
- Region: Chicago
Financial & listing details
- Price per square foot: $478/sqft
- Annual tax amount: $13,714
- Date on market: 4/7/2025
- Listing terms: Conventional
- Ownership: Fee Simple
Price history
| Date | Event | Price |
|---|---|---|
| 4/18/2025 | Sold | $1,750,000-7.9%$478/sqft |
Source:  MRED as distributed by MLS GRID #12298136 Report a problem MRED as distributed by MLS GRID #12298136 Report a problem | ||
| 3/27/2025 | Listing removed | $1,900,000$519/sqft |
Source: MRED as distributed by MLS GRID #12298136 Report a problem | ||
| 3/24/2025 | Contingent | $1,900,000$519/sqft |
Source: MRED as distributed by MLS GRID #12298136 Report a problem | ||
| 3/24/2025 | Listed for sale | $1,900,000$519/sqft |
Source: MRED as distributed by MLS GRID #12298136 Report a problem | ||
| 3/12/2025 | Contingent | $1,900,000$519/sqft |
Source: MRED as distributed by MLS GRID #12298136 Report a problem | ||
| 3/2/2025 | Listed for sale | $1,900,000+40.7%$519/sqft |
Source: MRED as distributed by MLS GRID #12298136 Report a problem | ||
| 12/7/2023 | Listing removed | $1,350,000$369/sqft |
Source:  Berkshire Hathaway HomeServices Chicago #11718906 Report a problem Berkshire Hathaway HomeServices Chicago #11718906 Report a problem | ||
| 12/4/2023 | Listed for sale | $1,350,000$369/sqft |
Source: MRED as distributed by MLS GRID #11718906 Report a problem | ||
| 11/30/2023 | Sold | $1,350,000+159.6%$369/sqft |
Source: MRED as distributed by MLS GRID #11718906 Report a problem | ||
| 10/20/2022 | Contingent | $519,999$142/sqft |
Source: MRED as distributed by MLS GRID #11491900 Report a problem | ||
| 9/24/2022 | Price change | $519,999-5.5%$142/sqft |
Source: MRED as distributed by MLS GRID #11491900 Report a problem | ||
| 8/15/2022 | Listed for sale | $549,999$150/sqft |
Source: MRED as distributed by MLS GRID #11491900 Report a problem | ||
Public tax history
Tax history is unavailable.
Neighborhood: Andersonville
Nearby homes
- $1,750,0004 bd3 ba2.9k sqft1716 W Catalpa Ave #2, Chicago, IL 60640Sold
- $907,5006 bd2 ba2.7k sqft1714 W Catalpa Ave, Chicago, IL 60640Off Market
- $--4 bd2 ba2.4k sqft1720 W Catalpa Ave UNIT 1, Chicago, IL 60640Off Market

- $--2 bd1 ba1.2k sqft1720 W Catalpa Ave UNIT 3, Chicago, IL 60640Off Market
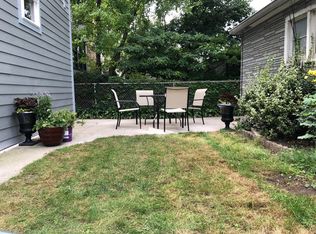
- $1,137,4003 bd2 ba2.5k sqft1720 W Catalpa Ave, Chicago, IL 60640Off Market
- $898,4006 bd2 ba2.7k sqft1722 W Catalpa Ave, Chicago, IL 60640Off Market
- $1,168,9006 bd3 ba3.1k sqft1726 W Catalpa Ave, Chicago, IL 60640Off Market
- $758,9003 bd1 ba1.2k sqft5506 N Paulina St, Chicago, IL 60640Off Market
Nearby schools
GreatSchools rating
- 5/10Peirce Elementary Intl Studies SchoolGrades: PK-8Distance: 0.3 mi
- 3/10Senn High SchoolGrades: 9-12Distance: 0.6 mi
Schools provided by the listing agent
- District: 299
Source: MRED as distributed by MLS GRID. This data may not be complete. We recommend contacting the local school district to confirm school assignments for this home.
Get a cash offer in 3 minutes
Find out how much your home could sell for in as little as 3 minutes with a no-obligation cash offer.
Estimated market value
$1,885,600
Get a cash offer in 3 minutes
Find out how much your home could sell for in as little as 3 minutes with a no-obligation cash offer.
Estimated market value
$1,885,600
- Illinois
- Cook County
- Chicago
- 60640
- Andersonville
- 1716 W Catalpa Ave
Nearby cities
Nearby neighborhoods
Nearby zip codes
Other Chicago Topics
