Skip main navigation
Sold for $510,000
  • $510,000

    1716 W MITCHELL Drive, Phoenix, AZ 85015

    3beds
    2baths
    1,388sqft
    Single Family Residence
    Built in 1955
    8,063 Square Feet Lot
    $518,600 Zestimate®
    $367/sqft
    $2,580 Estimated rent

    Home value

    $518,600

    $493,000 - $545,000

    $2,580/mo

    Zestimate® history
    Loading
    Loading...

    Owner options

    List your home for rent

    $2,580/mo

    Rent Zestimate®

    Find your next renter with Zillow Rental Manager. Plus, with online applications, you can quickly screen prospective tenants – for free.

    Learn more

    $2,580/mo

    Rent Zestimate®

    Refinance and save

    $2,915/mo

    Est. payment

    Refinancing to a lower rate could help reduce your monthly payments and save thousands over the life of the loan.

    See today's rates

    $2,915/mo

    Est. payment

    Explore your selling options

    Work with a Zillow partner agent

    Leverage their expertise and Zillow's premium Showcase listings to get your home seen by more buyers.

    Get started

    List with your own agent

    Get your home in front of millions of buyers by listing it on Zillow.

    Learn how to do it

    Sell it yourself

    Take full control of how buyers see your home on Zillow by listing For Sale by Owner (FSBO).

    List your home

    What's special

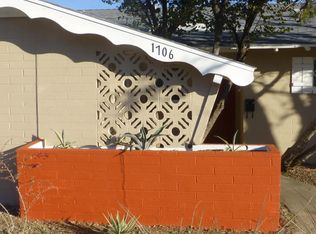
    The search is finally over! This immaculate 3-bedroom, 2-bath home features tasteful brick trim, a pristine front lawn, and mature shade trees. The inviting living room boasts a neutral palette and attractive wood-look flooring. The kitchen is equipped with solid surface counters, wood cabinetry with crown molding, efficient recessed lighting, a stylish tile backsplash, and stainless steel appliances. The main bedroom offers soft carpeting and a private bathroom, ensuring comfort and convenience. Enjoy quiet afternoons in the backyard, which includes a covered patio, pristine natural turf, and a refreshing spa/pool for cooling down on hot summer days. No HOA, providing extra flexibility for homeowners. Leased Solar system by Sun Power.

    Zillow last checked:

    Listing updated:

    Listed by:

    Greg Sidoff 602-740-3257,

    West USA Realty

    Bought with:

    Michelle Roberta Kozak, SA680967000

    Keller Williams Realty Phoenix

    Source: ARMLS,MLS#: 6710981MLS Logo

    Facts & features

    Interior

    Bedrooms & bathrooms
    • Bedrooms: 3
    • Bathrooms: 2
    Heating
    • Natural Gas
    Cooling
    • Central Air, Ceiling Fan(s)
    Appliances
    • Included: Dryer, Washer, Refrigerator, Dishwasher, Disposal, Gas Range, Gas Oven, Gas Cooktop
    • Laundry: Inside
    Features
    • Non-laminate Counter, High Speed Internet, No Interior Steps, Pantry, 3/4 Bath Master Bdrm
    • Flooring: Carpet, Tile
    • Windows: Solar Screens, Double Pane Windows
    • Has basement: No
    • Has fireplace: No
    Interior area
    • Total structure area: 1,388
    • Total interior livable area: 1,388 sqft

    Property

    Parking
    • Total spaces: 3
    • Parking features: Carport, Open
    • Carport spaces: 1
    • Uncovered spaces: 2
    Features
    • Stories: 1
    • Patio & porch: Covered, Patio
    • Has private pool: Yes
    • Pool features: Play Pool, Heated
    • Has spa: Yes
    • Spa features: Private
    • Fencing: Block
    Lot
    • Size: 8,063 sqft
    • Features: North/South Exposure, Sprinklers In Rear, Sprinklers In Front, Alley, Grass Front, Grass Back, Auto Timer H2O Front, Auto Timer H2O Back
    Details
    • Parcel number: 11016076

    Construction

    Type & style
    • Home type: SingleFamily
    • Architectural style: Ranch
    • Property subtype: Single Family Residence
    Materials
    • Brick Veneer, Painted, Block
    • Roof: Composition
    Condition
    • Year built: 1955

    Utilities & green energy

    • Sewer: Public Sewer
    • Water: City Water
    Green energy
    • Energy efficient items: Solar Panels

    Community & neighborhood

    Security
    • Security features: Security System Owned
    Location
    • Region: Phoenix
    • Subdivision: EGGERTH HOMES REPLATTED

    Other

    Other facts
    • Listing terms: Cash,Conventional,FHA,VA Loan
    • Ownership: Fee Simple

    Price history

    DateEventPrice
    6/27/2024Sold$510,000+3%$367/sqft
    Source: ARMLS #6710981 Report a problem
    5/27/2024Listed for sale$495,000+65.1%$357/sqft
    Source: ARMLS #6710981 Report a problem
    12/29/2016Sold$299,900$216/sqft
    Source: ARMLS #5524086 Report a problem
    11/17/2016Pending sale$299,900$216/sqft
    Source: Berkshire Hathaway HomeServices Arizona Properties #5524086 Report a problem
    11/14/2016Price change$299,900-9.1%$216/sqft
    Source: Camelback Office #5524086 Report a problem
    10/18/2016Price change$329,900-5.7%$238/sqft
    Source: Camelback Office #5511275 Report a problem
    10/14/2016Listed for sale$349,900+22.8%$252/sqft
    Source: Berkshire Hathaway HomeServices Arizona Properties #5511275 Report a problem
    3/18/2016Sold$285,000$205/sqft
    Source: Public Record Report a problem
    2/18/2016Listed for sale$285,000+14%$205/sqft
    Source: DPR Realty LLC #5400594 Report a problem
    6/17/2005Sold$250,000+65%$180/sqft
    Source: Public Record Report a problem
    5/28/2004Sold$151,500$109/sqft
    Source: Public Record Report a problem

    Public tax history

    YearProperty taxesTax assessment
    2025$1,184 +3.6%$39,400 -2.9%
    2024$1,144 +3.8%$40,560 +331.4%
    2023$1,101 +0.4%$9,403 -68%
    2022$1,096 -0.1%$29,430 +18.1%
    2021$1,098 +4.9%$24,920 +1.9%
    2020$1,047 +3.7%$24,460 +18.3%
    2019$1,009 $20,670 +3.4%
    2018$1,009 +9.9%$20,000 +26.1%
    2017$918 +11.5%$15,860 +12.6%
    2016$823 +2.2%$14,080 +23.3%
    2015$806 $11,420 +50.9%
    2014-- $7,570 +37.4%
    2013-- $5,510 -30%
    2012-- $7,870 -21.9%
    2011-- $10,080 -19.7%
    2010-- $12,550 -47.2%
    2009-- $23,770 +12.4%
    2008-- $21,150 +25.1%
    2007-- $16,900 +33.6%
    2006-- $12,650
    2005-- $12,650 +45.4%
    2004-- $8,700
    2003-- $8,700 +18.4%
    2002-- $7,350

    Find assessor info on the county website

    Neighborhood: Encanto

    Nearby schools

    GreatSchools rating
    Schools provided by the listing agent
    • Elementary: Encanto School
    • Middle: Osborn Middle School
    • High: Central High School
    • District: Osborn Elementary District

    Source: ARMLS. This data may not be complete. We recommend contacting the local school district to confirm school assignments for this home.

    Get a cash offer in 3 minutes
    Find out how much your home could sell for in as little as 3 minutes with a no-obligation cash offer.
    Estimated market value
    $518,600
    Get a cash offer in 3 minutes
    Find out how much your home could sell for in as little as 3 minutes with a no-obligation cash offer.
    Estimated market value
    $518,600