Skip main navigation
Closed
  • $190,500

    1716 Washington Ave, Evansville, IN 47714

    3beds
    1,508sqft
    Single Family Residence
    Built in 1942
    7,405 Square Feet Lot
    $190,500 Zestimate®
    $--/sqft
    $1,473 Estimated rent

    Home value

    $190,500

    $179,000 - $202,000

    $1,473/mo

    Zestimate® history
    Loading
    Loading...

    Owner options

    List your home for rent

    $1,473/mo

    Rent Zestimate®

    Find your next renter with Zillow Rental Manager. Plus, with online applications, you can quickly screen prospective tenants – for free.

    Learn more

    $1,473/mo

    Rent Zestimate®

    Refinance and save

    $1,203/mo

    Est. payment

    Refinancing to a lower rate could help reduce your monthly payments and save thousands over the life of the loan.

    See today's rates

    $1,203/mo

    Est. payment

    Explore your selling options

    Work with a Zillow partner agent

    Leverage their expertise and Zillow's premium Showcase listings to get your home seen by more buyers.

    Get started

    List with your own agent

    Get your home in front of millions of buyers by listing it on Zillow.

    Learn how to do it

    Sell it yourself

    Take full control of how buyers see your home on Zillow by listing For Sale by Owner (FSBO).

    List your home

    What's special

    Walk-in closetFully fenced-in backyardNew flooring throughoutFresh paintNew countertopsNew acLuxury vinyl flooring

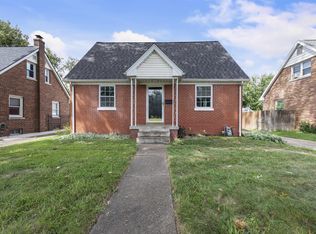
    Welcome to this completely updated, move-in ready home on Evansville's east side, nestled in a prime location near schools, restaurants, and more. This charming brick Cape Cod style home exudes great curb appeal with its landscaping and inviting exterior. Step inside and be greeted by the spacious living room, adorned with luxurious vinyl flooring and flooded with natural light through large windows. The eat-in kitchen is a chef's delight, boasting new countertops, cabinetry, and stainless steel appliances. On the main floor, you'll find two generously sized bedrooms, each featuring luxury vinyl flooring, large windows that provide the rooms with sunlight, and ample closet storage to keep your belongings organized. Completing the main level is a full-sized bathroom, which has been tastefully updated with a new tub surround tile and a stylish vanity. Make your way upstairs to discover the spacious primary bedroom, offering plush carpeting, a walk-in closet, and a private full-sized bathroom. Indulge in relaxation in the new standing shower or prepare for the day at the newly updated vanity. There is an unfinished, full basement that is a great option for additional storage. Laundry is also located in the basement. Step outside into the large, fully fenced-in backyard, perfect for entertaining guests. Additionally, a convenient one-car garage is located behind the home, providing secure parking and extra storage space. This home has been meticulously updated with numerous enhancements, including a new AC and furnace, new flooring throughout, fresh paint, and more. Don't miss your chance to own this beautifully updated home in a convenient location, offering comfort and style.

    This property is not currently displayed as for sale or rent on Zillow. This may be different from what's on other websites or public sources.

    Zillow last checked:

    Listing updated:

    Listed by:

    Trae Dauby Cell:812-777-4611,

    Dauby Real Estate

    Bought with:

    Suzanne Ready-Pierce, RB16001069

    ERA FIRST ADVANTAGE REALTY, INC

    Source: IRMLS,MLS#: 202323303MLS Logo

    Facts & features

    Interior

    Bedrooms & bathrooms
    • Bedrooms: 3
    • Bathrooms: 2
    • Full bathrooms: 2
    • Main level bedrooms: 2
    Bedroom 1
    • Level: Upper
    Bedroom 2
    • Level: Main
    Kitchen
    • Level: Main
    • Area: 100
    • Dimensions: 10 x 10
    Living room
    • Level: Main
    • Area: 143
    • Dimensions: 11 x 13
    Heating
    • Forced Air
    Cooling
    • Central Air
    Features
    • Walk-In Closet(s), Laminate Counters, Eat-in Kitchen, Split Br Floor Plan, Stand Up Shower, Tub/Shower Combination
    • Flooring: Carpet, Tile, Vinyl
    • Basement: Full,Unfinished,Block
    • Has fireplace: No
    Interior area
    • Total structure area: 2,262
    • Total interior livable area: 1,508 sqft
    • Finished area above ground: 1,508
    • Finished area below ground: 0

    Property

    Parking
    • Total spaces: 1
    • Parking features: Detached, Concrete
    • Garage spaces: 1
    • Has uncovered spaces: Yes
    Features
    • Levels: One and One Half
    • Stories: 1.5
    • Patio & porch: Porch
    • Fencing: Privacy,Wood
    Lot
    • Size: 7,405 Square Feet
    • Dimensions: 50 x 150
    • Features: Level, 0-2.9999, Landscaped
    Details
    • Parcel number: 820628011064.021027

    Construction

    Type & style
    • Home type: SingleFamily
    • Architectural style: Cape Cod
    • Property subtype: Single Family Residence
    Materials
    • Brick
    Condition
    • New construction: No
    • Year built: 1942

    Utilities & green energy

    • Sewer: City
    • Water: City

    Community & HOA

    Community
    • Subdivision: Brook Haven / Brookhaven
    Location
    • Region: Evansville

    Financial & listing details

    • Tax assessed value: $148,000
    • Annual tax amount: $2,384
    • Date on market: 8/8/2023
    • Listing terms: Cash,Conventional,FHA,VA Loan

    Price history

    DateEventPrice
    8/4/2023Sold$149,500
    Source: IRMLS #202323303 Report a problem
    7/7/2023Pending sale$149,500
    Source: IRMLS #202323303 Report a problem
    7/6/2023Listed for sale$149,500+123.1%
    Source: IRMLS #202323303 Report a problem
    2/24/2023Sold$67,000-53.5%$44/sqft
    Source: Public Record Report a problem
    11/22/2022Listed for sale$144,000-0.7%$95/sqft
    Source: Owner Report a problem
    2/27/2022Listing removed--
    Source: Owner Report a problem
    11/27/2021Listed for sale$145,000+142.1%$96/sqft
    Source: Owner Report a problem
    11/17/2011Listing removed$59,900$40/sqft
    Source: iseemedia #182734 Report a problem
    7/13/2011Price change$59,900-11.8%$40/sqft
    Source: ERA First Advantage Realty, Inc. #182734 Report a problem
    5/15/2011Listed for sale$67,900$45/sqft
    Source: ERA First Advantage Realty, Inc. #182734 Report a problem

    Public tax history

    YearProperty taxesTax assessment
    2025$1,491 -5.7%$148,000 +5.7%
    2024$1,581 -33.7%$140,000 -5.3%
    2023$2,385 +271%$147,800 +35.3%
    2022$643 +3.9%$109,200 +13.6%
    2021$619 +1.1%$96,100
    2020$612 +2.2%$96,100
    2019$599 +5.4%$96,100
    2018$568 +4.2%$96,100 +1.2%
    2017$545 $95,000 +0.2%
    2016$545 +11.6%$94,800 +8.3%
    2014$489 +26.4%$87,500 +2.5%
    2013$387 -1.6%$85,400 -3%
    2012$393 -1.5%$88,000 -4.1%
    2011$399 -27.7%$91,800 +9.7%
    2010$551 +11.5%$83,700
    2009$494 $83,700 -4.3%
    2008-- $87,500
    2007-- $87,500
    2006-- --
    Find assessor info on the county website

    Neighborhood: University South

    Nearby schools

    GreatSchools rating
    Schools provided by the listing agent
    • Elementary: Harper
    • Middle: Washington
    • High: Bosse
    • District: Evansville-Vanderburgh School Corp.

    Source: IRMLS. This data may not be complete. We recommend contacting the local school district to confirm school assignments for this home.

    Get pre-qualified for a loan
    At Zillow Home Loans, we can pre-qualify you in as little as 5 minutes with no impact to your credit score.

    An equal housing lender. NMLS #10287.

    Sell for more on Zillow
    Get a Zillow Showcase℠ listing at no additional cost and you could sell for .
    $190,500
    2% more
    +$3,810
    With Zillow Showcase(estimated)
    $194,310