Back on the market! No fault of the seller. Step into this breathtaking condominium nestled within the desirable Spring Hill Farm Community. The second-floor unit showcases an open floor plan, highlighted by vaulted ceilings and a cozy gas fireplace. The open kitchen is equipped with stainless steel appliances, custom cabinetry, and granite countertops. The refrigerator remains with the property. Recent improvements comprise the LG washer and dryer, dishwasher, and garage door opener, all installed in 2022. The primary suite serves as a peaceful sanctuary, featuring a double-bowl vanity, walk-in shower, custom closet organizer, and ample natural light. Further interior highlights include updated lighting fixtures, fresh paint, and luxury vinyl plank flooring throughout. As an end unit, it offers a one-car garage, private storage, and one assigned parking space. The building is secured and locked at all times, with the community offering amenities such as a clubhouse and swimming pool. The HOA fee includes insurance, sewer, water, trash, snow removal, and exterior maintenance.
Closed
Listed by: Dalba Realty, LLC • Kelli A Michels • Contact: 314-267-4462
Bought with: Century 21 Advantage
Price Unknown
1716 Whispering Creek Dr APT C, Ballwin, MO 63021
2beds
1,106sqft
Condominium
Built in 1996
-- sqft lot
$199,800 Zestimate®
$--/sqft
$1,905 Estimated rent
Home value
$199,800
$186,000 - $214,000
$1,905/mo
Zestimate® history
Owner options
List your home for rent
$1,905/mo
Rent Zestimate®
Find your next renter with Zillow Rental Manager. Plus, with online applications, you can quickly screen prospective tenants – for free.
$1,905/mo
Rent Zestimate®
Refinance and save
$534/mo
Est. payment
Refinancing to a lower rate could help reduce your monthly payments and save thousands over the life of the loan.
$534/mo
Est. payment
Explore your selling options
Work with a Zillow partner agent
Leverage their expertise and Zillow's premium Showcase listings to get your home seen by more buyers.
Get startedList with your own agent
Get your home in front of millions of buyers by listing it on Zillow.
Learn how to do itSell it yourself
Take full control of how buyers see your home on Zillow by listing For Sale by Owner (FSBO).
List your homeWhat's special
Cozy gas fireplaceOne-car garageGranite countertopsFresh paintOpen floor planUpdated lighting fixturesOpen kitchen
Zillow last checked:
Listing updated:
Listed by:
Kelli A Michels 314-267-4462,
Dalba Realty, LLC
Bought with:
Dave A Rusteberg, 475138623
Century 21 Advantage
Source: MARIS,MLS#: 25064628 Originating MLS: St. Louis Association of REALTORS
Originating MLS: St. Louis Association of REALTORSFacts & features
Interior
Bedrooms & bathrooms
- Bedrooms: 2
- Bathrooms: 2
- Full bathrooms: 2
- Main level bathrooms: 2
- Main level bedrooms: 2
Primary bedroom
- Features: Floor Covering: Luxury Vinyl Plank
- Level: Main
- Area: 176
- Dimensions: 16x11
Bedroom 2
- Features: Floor Covering: Luxury Vinyl Plank
- Level: Main
- Area: 99
- Dimensions: 9x11
Breakfast room
- Features: Floor Covering: Luxury Vinyl Plank
- Level: Main
- Area: 99
- Dimensions: 9x11
Great room
- Features: Floor Covering: Luxury Vinyl Plank
- Level: Main
- Area: 252
- Dimensions: 21x12
Kitchen
- Features: Floor Covering: Luxury Vinyl Plank
- Level: Main
- Area: 132
- Dimensions: 12x11
Heating
- Forced Air, Natural Gas
Cooling
- Central Air
Appliances
- Included: Dishwasher, Disposal, Microwave, Free-Standing Gas Oven, Self Cleaning Oven, Refrigerator, Washer/Dryer Stacked, Gas Water Heater
- Laundry: Electric Dryer Hookup
Features
- Breakfast Bar, Breakfast Room, Chandelier, Custom Cabinetry, Granite Counters, High Speed Internet, Pantry, Recessed Lighting, Separate Shower, Smart Thermostat, Storage, Vaulted Ceiling(s), Walk-In Closet(s)
- Flooring: Ceramic Tile, Laminate
- Doors: Sliding Doors
- Basement: Concrete,Storage Space,Walk-Out Access
- Number of fireplaces: 1
- Fireplace features: Gas Log, Great Room
Interior area
- Total structure area: 1,106
- Total interior livable area: 1,106 sqft
- Finished area above ground: 1,106
Property
Parking
- Total spaces: 2
- Parking features: Assigned, Attached, Garage, Garage Door Opener, Garage Faces Rear
- Attached garage spaces: 1
Features
- Levels: Two
- Patio & porch: Deck
- Exterior features: Balcony
Lot
- Size: 2,888 Square Feet
- Dimensions: 49 x 153 x 122 x 145
Details
- Parcel number: 25Q131529
- Special conditions: Standard
Construction
Type & style
- Home type: Condo
- Architectural style: Traditional
- Property subtype: Condominium
Materials
- Frame, Vinyl Siding
- Roof: Architectural Shingle
Condition
- Updated/Remodeled
- New construction: No
- Year built: 1996
Utilities & green energy
- Electric: Ameren
- Sewer: Public Sewer
- Water: Public
- Utilities for property: Cable Connected, Electricity Connected, Natural Gas Connected, Sewer Connected, Water Connected
Community & HOA
Community
- Features: Clubhouse, Pool, Street Lights
- Security: Building Security, Carbon Monoxide Detector(s), Smoke Detector(s)
- Subdivision: Spring Hill Farm Condo 30th
HOA
- Has HOA: Yes
- Amenities included: Association Management, Clubhouse, Common Ground, Pool
- Services included: Clubhouse, Insurance, Maintenance Grounds, Maintenance Parking/Roads, Pool, Sewer, Snow Removal, Trash, Water
- HOA fee: $534 monthly
- HOA name: Spring Hill Farms
Location
- Region: Ballwin
Financial & listing details
- Tax assessed value: $188,800
- Annual tax amount: $2,310
- Date on market: 9/25/2025
- Cumulative days on market: 192 days
- Listing terms: Cash,Conventional,FHA,VA Loan
- Ownership: Private
- Electric utility on property: Yes
Price history
| Date | Event | Price |
|---|---|---|
| 4/28/2026 | Sold | -- |
Source:  MARIS #25064628 Report a problem MARIS #25064628 Report a problem | ||
| 4/25/2026 | Pending sale | $198,000$179/sqft |
Source: MARIS #25064628 Report a problem | ||
| 1/9/2026 | Contingent | $198,000$179/sqft |
Source: MARIS #25064628 Report a problem | ||
| 12/30/2025 | Price change | $198,000-1%$179/sqft |
Source: MARIS #25064628 Report a problem | ||
| 11/18/2025 | Listed for sale | $199,900-2.4%$181/sqft |
Source: MARIS #25064628 Report a problem | ||
| 10/30/2025 | Listing removed | $204,900$185/sqft |
Source: MARIS #25064628 Report a problem | ||
| 10/11/2025 | Contingent | $204,900$185/sqft |
Source: MARIS #25064628 Report a problem | ||
| 9/25/2025 | Listed for sale | $204,900+10.8%$185/sqft |
Source: MARIS #25064628 Report a problem | ||
| 2/23/2024 | Sold | -- |
Source: MARIS #24003498 Report a problem | ||
| 1/27/2024 | Pending sale | $185,000$167/sqft |
Source: MARIS #24003498 Report a problem | ||
| 1/24/2024 | Listed for sale | $185,000+8.9%$167/sqft |
Source: MARIS #24003498 Report a problem | ||
| 8/11/2022 | Sold | -- |
Source: Public Record Report a problem | ||
| 7/12/2022 | Pending sale | $169,900$154/sqft |
Source: MARIS #22043551 Report a problem | ||
| 7/6/2022 | Listed for sale | $169,900+21.4%$154/sqft |
Source: MARIS #22043551 Report a problem | ||
| 8/3/2020 | Sold | -- |
Source: Public Record Report a problem | ||
| 4/29/2020 | Pending sale | $140,000$127/sqft |
Source: Worth Clark Realty #20026251 Report a problem | ||
| 4/28/2020 | Listed for sale | $140,000+3.7%$127/sqft |
Source: Worth Clark Realty #20026251 Report a problem | ||
| 12/18/2017 | Sold | -- |
Source: Public Record Report a problem | ||
| 10/30/2017 | Pending sale | $135,000$122/sqft |
Source: Berkshire Hathaway HomeServices Alliance Real Estate #17061498 Report a problem | ||
| 9/23/2017 | Listed for sale | $135,000$122/sqft |
Source: Berkshire Hathaway HomeServices Alliance Real Estate #17061498 Report a problem | ||
| 3/6/2008 | Sold | -- |
Source: Public Record Report a problem | ||
| 6/28/2005 | Sold | -- |
Source: Public Record Report a problem | ||
| 11/22/1999 | Sold | -- |
Source: Public Record Report a problem | ||
Public tax history
| Year | Property taxes | Tax assessment |
|---|---|---|
| 2025 | $2,467 +6.8% | $35,870 +13% |
| 2024 | $2,310 +1.4% | $31,750 |
| 2023 | $2,278 +1.9% | $31,750 +12.4% |
| 2022 | $2,235 +0.7% | $28,240 |
| 2021 | $2,220 +8.2% | $28,240 +12.8% |
| 2020 | $2,052 +29.4% | $25,030 |
| 2019 | $1,585 | $25,030 +25.8% |
| 2018 | $1,585 | $19,890 |
| 2017 | $1,585 +1.1% | $19,890 +5.4% |
| 2016 | $1,568 +0.5% | $18,870 |
| 2015 | $1,560 | $18,870 +9% |
| 2014 | $1,560 +10.1% | $17,310 |
| 2013 | $1,417 | $17,310 -17.3% |
| 2012 | -- | $20,920 |
| 2011 | -- | $20,920 -9.7% |
| 2010 | $1,615 +5.6% | $23,160 |
| 2009 | $1,529 -9.9% | $23,160 -11.8% |
| 2008 | $1,697 +19.5% | $26,260 |
| 2007 | $1,420 | $26,260 +26% |
| 2006 | $1,420 -1.3% | $20,840 |
| 2005 | $1,438 | $20,840 +13.9% |
| 2003 | -- | $18,300 +6.4% |
| 2002 | $1,191 +9.8% | $17,200 |
| 2001 | $1,084 | $17,200 |
Find assessor info on the county website
Neighborhood: 63021
Nearby homes
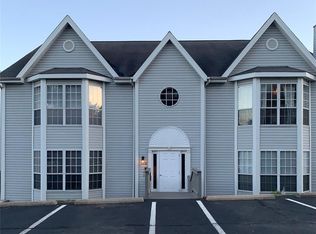
- $191,8002 bd2 ba1.1k sqft1716 Whispering Creek Dr APT A, Ballwin, MO 63021Off Market
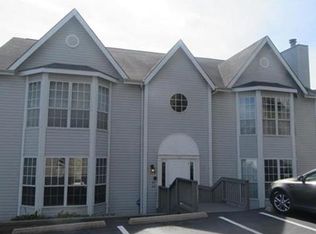
- $188,7002 bd2 ba1.1k sqft1716 Whispering Creek Dr UNIT 1716-B, Ballwin, MO 63021Off Market
- $183,3002 bd2 ba1.1k sqft1716 Whispering Creek Dr APT D, Ballwin, MO 63021Off Market
- $---- bd-- ba-- sqft1716 Whispering Creek Dr APT B, Ballwin, MO 63021Off Market
- $189,9002 bd2 ba1.1k sqft1708 Whispering Creek Dr APT A, Ballwin, MO 63021For Sale
- $--2 bd2 ba1.1k sqft1708 Whispering Creek Dr APT B, Ballwin, MO 63021Sold
- $--2 bd2 ba1.1k sqft1708 Whispering Creek Dr UNIT 1708-C, Ballwin, MO 63021Sold
- $186,9002 bd2 ba1.1k sqft1708 Whispering Creek Dr APT D, Ballwin, MO 63021Off Market
Nearby schools
GreatSchools rating
- 6/10Wren Hollow Elementary SchoolGrades: K-5Distance: 1.4 mi
- 7/10Parkway Southwest Middle SchoolGrades: 6-8Distance: 1.3 mi
- 7/10Parkway South High SchoolGrades: 9-12Distance: 1.3 mi
Schools provided by the listing agent
- Elementary: Wren Hollow Elem.
- Middle: Southwest Middle
- High: Parkway South High
Source: MARIS. This data may not be complete. We recommend contacting the local school district to confirm school assignments for this home.
Get a cash offer in 3 minutes
Find out how much your home could sell for in as little as 3 minutes with a no-obligation cash offer.
Estimated market value
$199,800
Get a cash offer in 3 minutes
Find out how much your home could sell for in as little as 3 minutes with a no-obligation cash offer.
Estimated market value
$199,800
- Missouri
- Saint Louis County
- Ballwin
- 63021
- 1716 Whispering Creek Dr Apartment C
Nearby cities
Nearby zip codes
Other Ballwin Topics
