Price improvement! Don’t miss your chance to live in Oviedo's premier community, one of the most sought-after neighborhoods. The Santa Barbara III by Engle Homes remains a favorite layout, offering 5 spacious bedrooms and 3 full bathrooms, providing ample space for a growing family. As you step through the foyer, you'll immediately be greeted by an open, airy atmosphere filled with natural light. The kitchen is thoughtfully designed with plenty of cabinet and counter space and flows seamlessly into the large family room. A guest bedroom and full bathroom are conveniently located on the main level. Upstairs, you’ll find the Owner's Retreat, complete with a private bathroom featuring a separate shower, garden tub, and two walk-in closets, along with 3 additional spacious bedrooms and another full bathroom. The original screened porch has been transformed into a fantastic bonus room with a stunning view of the sparkling swimming pool. Picture the lasting memories you'll make hosting cookouts and enjoying refreshing poolside moments with family and friends next summer and for years to come! For birthdays and special occasions, you’re just a short walk to the community’s fantastic recreational center, playground, and pool, complete with a fun water slide. Additional amenities include another playground, as well as nearby baseball and soccer fields. Zoned for Seminole County A-rated schools and walking distance to Elementary and Middle school. Recent updates to the home include an A/C installed in 2022, a whole-house water filter system added in 2022, a new water heater in 2024, a new pool pump in 2024, and updated pool and hot tub lights in 2025. The kitchen has been recently updated with beautiful quartzite countertops. This home is a smart home, featuring a thermostat, doorbell, and light switches, all of which can be controlled remotely. The property is professionally maintained, including lawn care, pool service, garden upkeep, and pest control both inside and out. Additionally, there is a termite bond in place for peace of mind. Welcome to Crane's Landing at Live Oak Reserve! Don't delay. Schedule your showing today!
Sold for $775,000
$775,000
1716 WILD INDIGO TERRACE, OVIEDO, FL 32766
5beds
3,292sqft
Single Family Residence
Built in 2002
9,965 Square Feet Lot
$766,000 Zestimate®
$235/sqft
$3,982 Estimated rent
Home value
$766,000
$689,000 - $850,000
$3,982/mo
Zestimate® history
Owner options
List your home for rent
$3,982/mo
Rent Zestimate®
Find your next renter with Zillow Rental Manager. Plus, with online applications, you can quickly screen prospective tenants – for free.
$3,982/mo
Rent Zestimate®
Refinance and save
$5,224/mo
Est. payment
Refinancing to a lower rate could help reduce your monthly payments and save thousands over the life of the loan.
$5,224/mo
Est. payment
Explore your selling options
Work with a Zillow partner agent
Leverage their expertise and Zillow's premium Showcase listings to get your home seen by more buyers.
Get startedList with your own agent
Get your home in front of millions of buyers by listing it on Zillow.
Learn how to do itSell it yourself
Take full control of how buyers see your home on Zillow by listing For Sale by Owner (FSBO).
List your homeWhat's special
Private bathroomLarge family roomFantastic bonus roomOpen airy atmosphereGarden tubNatural lightSeparate shower
Zillow last checked:
Listing updated:
Listed by:
Asia Kendall 407-970-8887,
LPT REALTY, LLC 877-366-2213
Bought with:
Will LaValle, 3389936
RE/MAX 200 REALTY
Source: Stellar MLS,MLS#: O6311617 Originating MLS: Orlando Regional
Originating MLS: Orlando Regional
Facts & features
Interior
Bedrooms & bathrooms
- Bedrooms: 5
- Bathrooms: 3
- Full bathrooms: 3
Primary bedroom
- Features: Walk-In Closet(s)
- Level: Second
- Area: 323 Square Feet
- Dimensions: 19x17
Bedroom 2
- Features: Walk-In Closet(s)
- Level: Second
- Area: 156 Square Feet
- Dimensions: 13x12
Bedroom 3
- Features: Walk-In Closet(s)
- Level: Second
- Area: 132 Square Feet
- Dimensions: 12x11
Bedroom 4
- Features: Walk-In Closet(s)
- Level: Second
- Area: 132 Square Feet
- Dimensions: 12x11
Bedroom 5
- Features: Built-in Closet
- Level: First
- Area: 156 Square Feet
- Dimensions: 13x12
Den
- Level: First
- Area: 210 Square Feet
- Dimensions: 14x15
Dining room
- Level: First
- Area: 143 Square Feet
- Dimensions: 13x11
Family room
- Level: First
- Area: 462 Square Feet
- Dimensions: 22x21
Florida room
- Level: First
- Area: 330 Square Feet
- Dimensions: 33x10
Kitchen
- Level: First
- Area: 224 Square Feet
- Dimensions: 16x14
Living room
- Level: First
- Area: 180 Square Feet
- Dimensions: 15x12
Heating
- Central
Cooling
- Central Air
Appliances
- Included: Dishwasher, Disposal, Electric Water Heater, Microwave, Range, Refrigerator
- Laundry: Electric Dryer Hookup, Inside, Laundry Room, Washer Hookup
Features
- Ceiling Fan(s), Crown Molding, Eating Space In Kitchen, Kitchen/Family Room Combo, Open Floorplan, PrimaryBedroom Upstairs, Smart Home, Split Bedroom, Thermostat, Vaulted Ceiling(s), Walk-In Closet(s)
- Flooring: Carpet, Ceramic Tile, Engineered Hardwood, Vinyl
- Doors: Sliding Doors
- Windows: Window Treatments
- Has fireplace: No
Interior area
- Total structure area: 3,993
- Total interior livable area: 3,292 sqft
Property
Parking
- Total spaces: 3
- Parking features: Garage - Attached
- Attached garage spaces: 3
Features
- Levels: Two
- Stories: 2
- Exterior features: Irrigation System, Private Mailbox, Sidewalk
- Has private pool: Yes
- Pool features: Gunite, Heated, In Ground, Lighting
- Has spa: Yes
- Spa features: Heated, In Ground
Lot
- Size: 9,965 Square Feet
Details
- Parcel number: 19213250500002030
- Zoning: PUD
- Special conditions: None
Construction
Type & style
- Home type: SingleFamily
- Property subtype: Single Family Residence
Materials
- Block, Stucco, Wood Frame
- Foundation: Slab
- Roof: Shingle
Condition
- Completed
- New construction: No
- Year built: 2002
Utilities & green energy
- Sewer: Public Sewer
- Water: Public
- Utilities for property: Cable Available, Electricity Connected, Public, Sewer Connected, Street Lights, Underground Utilities, Water Connected
Community & HOA
Community
- Features: Clubhouse, Deed Restrictions, Fitness Center, Park, Playground, Pool, Sidewalks, Tennis Court(s)
- Pet fee: $0 monthly
- Subdivision: LIVE OAK RESERVE UNIT 1 1ST AMD
HOA
- Has HOA: Yes
- Amenities included: Clubhouse, Fitness Center, Playground, Pool, Tennis Court(s)
- HOA fee: $98 monthly
- HOA name: Leland Management/Kristina Zelik
- HOA phone: 407-781-1188
Location
- Region: Oviedo
Financial & listing details
- Price per square foot: $235/sqft
- Tax assessed value: $634,922
- Annual tax amount: $7,499
- Date on market: 5/23/2025
- Cumulative days on market: 78 days
- Listing terms: Cash,Conventional,FHA,VA Loan
- Ownership: Fee Simple
- Total actual rent: 0
- Electric utility on property: Yes
- Road surface type: Asphalt, Paved
Price history
| Date | Event | Price |
|---|---|---|
| 8/29/2025 | Sold | $775,000-1.8%$235/sqft |
Source:  Stellar MLS #O6311617 Report a problem Stellar MLS #O6311617 Report a problem | ||
| 8/10/2025 | Pending sale | $789,000$240/sqft |
Source: Stellar MLS #O6311617 Report a problem | ||
| 7/28/2025 | Price change | $789,000-1.3%$240/sqft |
Source: Stellar MLS #O6311617 Report a problem | ||
| 7/14/2025 | Price change | $799,000-2%$243/sqft |
Source: Stellar MLS #O6311617 Report a problem | ||
| 7/2/2025 | Price change | $814,900-1.2%$248/sqft |
Source: Stellar MLS #O6311617 Report a problem | ||
| 6/13/2025 | Price change | $824,900-1.8%$251/sqft |
Source: Stellar MLS #O6311617 Report a problem | ||
| 5/23/2025 | Listed for sale | $840,000+48.9%$255/sqft |
Source: Stellar MLS #O6311617 Report a problem | ||
| 12/1/2020 | Sold | $564,000-1%$171/sqft |
Source: Stellar MLS #O5896037 Report a problem | ||
| 10/19/2020 | Pending sale | $569,900$173/sqft |
Source: EXP REALTY LLC #O5896037 Report a problem | ||
| 10/2/2020 | Listed for sale | $569,900+61.4%$173/sqft |
Source: EXP REALTY LLC #O5896037 Report a problem | ||
| 7/8/2004 | Sold | $353,000+34.3%$107/sqft |
Source: Public Record Report a problem | ||
| 5/14/2002 | Sold | $262,800$80/sqft |
Source: Public Record Report a problem | ||
Public tax history
| Year | Property taxes | Tax assessment |
|---|---|---|
| 2025 | $7,894 +6.4% | $508,520 +2.9% |
| 2024 | $7,420 +6.4% | $494,189 +3% |
| 2023 | $6,971 +2.6% | $479,795 +3% |
| 2022 | $6,793 +0.8% | $465,820 +3% |
| 2021 | $6,741 +38.4% | $452,252 +35.2% |
| 2020 | $4,872 +1.2% | $334,627 +2.3% |
| 2019 | $4,812 | $327,104 +1.9% |
| 2018 | $4,812 +0.9% | $321,005 +2.1% |
| 2017 | $4,769 +2.4% | $314,403 +1.4% |
| 2016 | $4,659 -3.6% | $310,092 +1.4% |
| 2015 | $4,832 | $305,795 +0.8% |
| 2014 | $4,832 +7.7% | $303,368 +8.9% |
| 2013 | $4,486 +5.7% | $278,698 +1.7% |
| 2012 | $4,244 +2.2% | $274,039 +2.7% |
| 2011 | $4,153 -10.9% | $266,771 -8.8% |
| 2010 | $4,662 -7.5% | $292,539 -7% |
| 2009 | $5,037 -5.1% | $314,425 -7.2% |
| 2008 | $5,306 +1.4% | $338,881 +3% |
| 2007 | $5,230 -6.7% | $329,011 +2.5% |
| 2006 | $5,608 +1.5% | $320,986 +3% |
| 2005 | $5,527 +25.2% | $311,637 +25.9% |
| 2004 | $4,415 +0.3% | $247,484 +1.9% |
| 2003 | $4,402 +1663.2% | $242,869 +1846.2% |
| 2002 | $250 | $12,479 |
Find assessor info on the county website
Neighborhood: 32766
Nearby homes
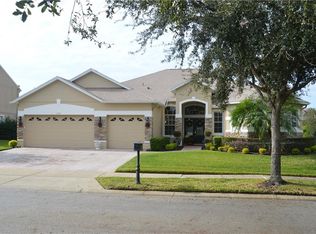
- $729,4004 bd3 ba3.1k sqft1712 Wild Indigo Ter, Oviedo, FL 32766Off Market
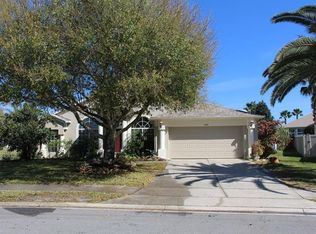
- $763,7005 bd3 ba3.1k sqft1720 Wild Indigo Ter, Oviedo, FL 32766Off Market
- $567,8004 bd2 ba2k sqft1666 Canoe Creek Rd, Oviedo, FL 32766Off Market
- $439,8003 bd3 ba1.8k sqft1668 Canoe Creek Rd, Oviedo, FL 32766Off Market
- $795,5004 bd3 ba3.1k sqft3345 Canoe Birch Pl, Oviedo, FL 32766Off Market
- $605,4004 bd3 ba2.5k sqft3337 Canoe Birch Pl, Oviedo, FL 32766Off Market
- $498,2003 bd2 ba1.9k sqft1664 Canoe Creek Rd, Oviedo, FL 32766Off Market
- $769,4005 bd3 ba3k sqft1708 Wild Indigo Ter, Oviedo, FL 32766Off Market
Nearby schools
GreatSchools rating
- 9/10Partin Elementary SchoolGrades: PK-5Distance: 0.2 mi
- 9/10Chiles Middle SchoolGrades: 6-8Distance: 0.4 mi
- 8/10Hagerty High SchoolGrades: 9-12Distance: 2 mi
Schools provided by the listing agent
- Elementary: Partin Elementary
- Middle: Chiles Middle
- High: Hagerty High
Source: Stellar MLS. This data may not be complete. We recommend contacting the local school district to confirm school assignments for this home.
Get a cash offer in 3 minutes
Find out how much your home could sell for in as little as 3 minutes with a no-obligation cash offer.
Estimated market value
$766,000
Get a cash offer in 3 minutes
Find out how much your home could sell for in as little as 3 minutes with a no-obligation cash offer.
Estimated market value
$766,000
- Florida
- Seminole County
- Oviedo
- 32766
- 1716 WILD INDIGO TERRACE
Nearby cities
Nearby zip codes
Other Oviedo Topics
