Skip main navigation
Off market
  • Tax assessed value
    $397,600

    1716 Wildberry Dr Unit G, Glenview, IL 60025

    3beds
    2,450sqft
    Townhouse
    Built in 1975
    0.74 Acres Lot
    $-- Zestimate®
    $162/sqft
    $5,203 Estimated rent

    Home value

    Not available

    Estimated sales range

    Not available

    $5,203/mo

    Zestimate® history
    Loading
    Loading...

    Owner options

    List your home for rent

    $5,203/mo

    Rent Zestimate®

    Find your next renter with Zillow Rental Manager. Plus, with online applications, you can quickly screen prospective tenants – for free.

    Learn more

    $5,203/mo

    Rent Zestimate®

    Refinance and save

    $3,244/mo

    Est. payment

    Refinancing to a lower rate could help reduce your monthly payments and save thousands over the life of the loan.

    See today's rates

    $3,244/mo

    Est. payment

    Explore your selling options

    Work with a Zillow partner agent

    Leverage their expertise and Zillow's premium Showcase listings to get your home seen by more buyers.

    Get started

    List with your own agent

    Get your home in front of millions of buyers by listing it on Zillow.

    Learn how to do it

    Sell it yourself

    Take full control of how buyers see your home on Zillow by listing For Sale by Owner (FSBO).

    List your home

    What's special

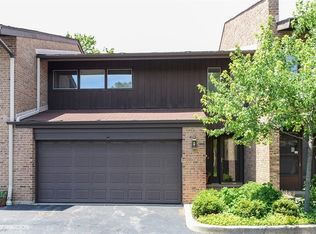
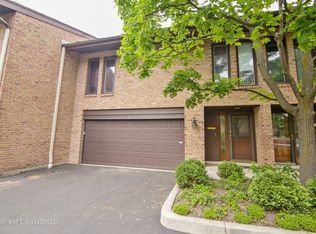
    Exceptionally sunny townhome in a premium location, beautifully remodeled, that lives like a single family home! Gorgeous skylights in the kitchen & stairway provide tremendous natural sunlight 24/7 and the premium courtyard location makes for serenity, privacy and space! Stunning white & stainless steel designer kitchen includes quartz counter tops, a huge island with pendant lighting and a dramatic open concept design. Spectacular floor plan features an oversized great room with WBFP w/ white natural stone surround, sunny slider to the private patio, and all open to the kitchen & dining room. Dream master bedroom suite features a spa like bath with oversized glass enclosed multi-head shower, soaking tub & dual sink vanity with make-up area, plus a generously sized organized walk-in closet and private balcony. Spacious secondary bedrooms share a striking double sink hall bath with white shaker cabinetry & quartz counters. Gleaming hardwood floors throughout the 1st level, hardwood & wrought iron stairs, recessed lighting throughout all levels and a full finished basement featuring a bright recreation room finished with gray vinyl wood flooring, a large laundry room, 3rd full bathroom, extra bonus room and terrific storage space! Attached 2 car garage, move-in ready, terrific location, safe & easy to show!

    This property is not currently displayed as for sale or rent on Zillow. This may be different from what's on other websites or public sources.

    Facts & features

    Interior

    Bedrooms & bathrooms
    • Bedrooms: 3
    • Bathrooms: 4
    • Full bathrooms: 3
    • 1/2 bathrooms: 1
    Heating
    • Forced air, Gas
    Cooling
    • Central
    Appliances
    • Included: Dishwasher, Dryer, Microwave, Range / Oven, Refrigerator, Washer
    Features
    • Flooring: Carpet, Hardwood, Laminate
    • Basement: Finished
    • Has fireplace: Yes
    Interior area
    • Total interior livable area: 2,450 sqft

    Property

    Parking
    • Total spaces: 2
    • Parking features: Garage - Attached
    Features
    • Exterior features: Brick
    Lot
    • Size: 0.74 Acres
    Details
    • Parcel number: 04233020411007

    Construction

    Type & style
    • Home type: Townhouse
    Materials
    • Roof: Asphalt
    Condition
    • Year built: 1975

    Utilities & green energy

    • Sewer: Sewer-Public

    Community & HOA

    HOA
    • Has HOA: Yes
    • HOA fee: $416 monthly
    Location
    • Region: Glenview

    Financial & listing details

    • Price per square foot: $162/sqft
    • Tax assessed value: $397,600
    • Annual tax amount: $7,479

    Price history

    DateEventPrice
    10/6/2020Sold$490,000-1.8%$200/sqft
    Source: MRED as distributed by MLS GRID #10827932 Report a problem
    9/10/2020Pending sale$499,000$204/sqft
    Source: @properties #10827932 Report a problem
    8/23/2020Listed for sale$499,000$204/sqft
    Source: @properties #10827932 Report a problem
    8/17/2020Pending sale$499,000$204/sqft
    Source: @properties #10827932 Report a problem
    8/11/2020Listed for sale$499,000$204/sqft
    Source: @properties #10827932 Report a problem
    8/10/2020Pending sale$499,000$204/sqft
    Source: @properties #10827932 Report a problem
    7/24/2020Listed for sale$499,000$204/sqft
    Source: @properties #10827932 Report a problem
    7/16/2020Pending sale$499,000$204/sqft
    Source: @properties #10827932 Report a problem
    7/14/2020Listed for sale$499,000+51.2%$204/sqft
    Source: @properties #10781030 Report a problem
    10/15/2019Sold$330,000-5.4%$135/sqft
    Source: MRED as distributed by MLS GRID #10497164 Report a problem
    9/25/2019Pending sale$349,000$142/sqft
    Source: @properties #10497164 Report a problem
    9/25/2019Price change$349,000-8.2%$142/sqft
    Source: @properties #10497164 Report a problem
    9/5/2019Price change$380,000-7.3%$155/sqft
    Source: @properties #10497164 Report a problem
    5/30/2019Pending sale$410,000$167/sqft
    Source: Redfin Corporation #10371866 Report a problem
    5/17/2019Listed for sale$410,000$167/sqft
    Source: Redfin Corporation #10371866 Report a problem

    Public tax history

    YearProperty taxesTax assessment
    2023$7,479 +3.5%$39,760
    2022$7,228 +10.9%$39,760 +23.5%
    2021$6,519 -0.4%$32,185
    2020$6,542 +7.1%$32,185 -9.3%
    2019$6,111 -35.7%$35,471 -25.3%
    2018$9,500 +123.7%$47,491
    2017$4,246 -53.5%$47,491
    2016$9,140 +64.2%$47,491 +70.4%
    2015$5,566 +4.3%$27,872
    2014$5,335 +0.8%$27,872
    2013$5,296 +12.5%$27,872 +3.6%
    2012$4,706 +0.7%$26,903
    2011$4,674 +0.7%$26,903
    2010$4,640 +1.9%$26,903 -11.9%
    2009$4,555 -0.4%$30,530 -7%
    2008$4,573 +2.2%$32,829
    2007$4,476 -10.1%$32,829 -8.3%
    2006$4,979 +9.5%$35,803
    2005$4,546 +3.5%$35,803
    2004$4,390 -3.9%$35,803 +20.9%
    2003$4,569 +1.1%$29,624
    2002$4,519 +16.6%$29,624
    2001$3,875 +2.9%$29,624 +21.1%
    2000$3,765 +0.9%$24,462
    1999$3,732 $24,462
    Find assessor info on the county website

    Neighborhood: 60025

    Nearby schools

    GreatSchools rating
    Schools provided by the listing agent
    • Elementary: Pleasant Ridge Elementary School
    • Middle: Attea Middle School
    • High: Glenbrook South High School

    Source: The MLS. This data may not be complete. We recommend contacting the local school district to confirm school assignments for this home.

    Get pre-qualified for a loan
    At Zillow Home Loans, we can pre-qualify you in as little as 5 minutes with no impact to your credit score.

    An equal housing lender. NMLS #10287.