Welcome to this stunning NV-built Portsmouth floor plan in the sought-after Potomac Shores community, offering 6,809+ sq. ft. of luxurious living space on a premium corner lot with a three-car garage, including a tandem space. This home boasts an impressive six bedrooms and six full baths, five bedrooms upstairs, each featuring an attached bath, and a sixth bedroom with an egress window in the finished basement. The grand entrance greets you with formal living and dining spaces and a curved staircase leading to the upper level. A private home office is tucked away on the main level, conveniently located on the quiet side of the home with a half bath nearby. The heart of the home features a light-filled family room with a coffered ceiling and a gas fireplace. The chef’s dream kitchen features a massive center island with new stunning quartz counters,a gas stove with a pot filler, stainless steel appliances, and a pass-through serving area with a sink leading to the dining room—perfect for entertaining. The finished basement offers an expansive wrap-around bar, a flex room ideal for a gym or media space, and a large storage room. Upstairs, the primary suite is a retreat, complete with a tray ceiling, a spa-like bath with a soaking tub, a free-standing shower, double vanities, and a large walk-in closet. Each of the four additional bedrooms has an attached bath, and the walk-in laundry room is equipped with a laundry sink and under-counter cabinets. The home has a complete whole-house suppression system, a dual-zoned HVAC system, and luxurious finishes at every turn. More than just a home, this is resort-style living at its finest. It has access to Northern Virginia’s only public Jack Nicklaus Golf Course, The Shores Club, with resort-style amenities and a vibrant social scene with clubs, classes, meetups, and community events. With the future Potomac Shores VRE Head House under construction and the upcoming town center, Potomac Shores is a place where future conveniences meet luxury. Don’t miss your chance to experience this one-of-a-kind home—schedule your tour today!
Sold for $1,250,000
$1,250,000
17160 Belle Isle Dr, Dumfries, VA 22026
6beds
6,809sqft
Single Family Residence
Built in 2015
0.27 Acres Lot
$1,255,900 Zestimate®
$184/sqft
$4,878 Estimated rent
Home value
$1,255,900
$1.17M - $1.36M
$4,878/mo
Zestimate® history
Owner options
List your home for rent
$4,878/mo
Rent Zestimate®
Find your next renter with Zillow Rental Manager. Plus, with online applications, you can quickly screen prospective tenants – for free.
$4,878/mo
Rent Zestimate®
Refinance and save
$7,802/mo
Est. payment
Refinancing to a lower rate could help reduce your monthly payments and save thousands over the life of the loan.
$7,802/mo
Est. payment
Explore your selling options
Work with a Zillow partner agent
Leverage their expertise and Zillow's premium Showcase listings to get your home seen by more buyers.
Get startedList with your own agent
Get your home in front of millions of buyers by listing it on Zillow.
Learn how to do itSell it yourself
Take full control of how buyers see your home on Zillow by listing For Sale by Owner (FSBO).
List your homeWhat's special
Private home officeGas fireplaceFinished basementLight-filled family roomThree-car garageNew stunning quartz countersPremium corner lot
Zillow last checked:
Listing updated:
Listed by:
Patty Blackwelder 703-801-9367,
Samson Properties,
Co-Listing Agent: Courtney S Kuykendall 703-898-5120,
Samson Properties
Bought with:
Mrs. Ayana Brickhouse, SP40000247
Compass
Source: Bright MLS,MLS#: VAPW2089710
Facts & features
Interior
Bedrooms & bathrooms
- Bedrooms: 6
- Bathrooms: 7
- Full bathrooms: 6
- 1/2 bathrooms: 1
- Main level bathrooms: 1
Rooms
- Room types: Living Room, Dining Room, Primary Bedroom, Bedroom 2, Bedroom 3, Bedroom 4, Bedroom 5, Kitchen, Family Room, Foyer, Breakfast Room, Laundry, Other, Office, Recreation Room, Storage Room, Media Room, Bedroom 6, Full Bath, Half Bath
Primary bedroom
- Features: Flooring - Carpet, Walk-In Closet(s), Soaking Tub
- Level: Upper
- Area: 378 Square Feet
- Dimensions: 21 x 18
Bedroom 2
- Features: Flooring - Carpet
- Level: Upper
- Area: 180 Square Feet
- Dimensions: 15 x 12
Bedroom 3
- Features: Flooring - Carpet
- Level: Upper
- Area: 180 Square Feet
- Dimensions: 15 x 12
Bedroom 4
- Features: Flooring - Carpet
- Level: Upper
- Area: 180 Square Feet
- Dimensions: 15 x 12
Bedroom 5
- Features: Flooring - Carpet
- Level: Upper
- Area: 144 Square Feet
- Dimensions: 12 x 12
Bedroom 6
- Features: Flooring - Carpet, Walk-In Closet(s), Attached Bathroom
- Level: Lower
- Area: 132 Square Feet
- Dimensions: 12 x 11
Breakfast room
- Features: Flooring - HardWood
- Level: Main
- Area: 360 Square Feet
- Dimensions: 20 x 18
Dining room
- Features: Flooring - HardWood
- Level: Main
- Area: 210 Square Feet
- Dimensions: 15 x 14
Family room
- Features: Flooring - HardWood, Fireplace - Gas
- Level: Main
- Area: 378 Square Feet
- Dimensions: 21 x 18
Foyer
- Features: Flooring - Wood
- Level: Main
- Area: 92 Square Feet
- Dimensions: 23 x 4
Other
- Features: Flooring - Ceramic Tile, Bathroom - Tub Shower
- Level: Lower
Half bath
- Features: Flooring - Ceramic Tile
- Level: Main
Kitchen
- Features: Granite Counters, Kitchen Island, Eat-in Kitchen, Flooring - Tile/Brick
- Level: Main
- Area: 240 Square Feet
- Dimensions: 16 x 15
Laundry
- Level: Upper
Living room
- Features: Flooring - HardWood
- Level: Main
- Area: 224 Square Feet
- Dimensions: 16 x 14
Media room
- Features: Flooring - Carpet
- Level: Lower
Mud room
- Level: Main
- Area: 56 Square Feet
- Dimensions: 7 x 8
Office
- Level: Main
- Area: 143 Square Feet
- Dimensions: 13 x 11
Other
- Features: Flooring - Carpet
- Level: Lower
- Area: 288 Square Feet
- Dimensions: 18 x 16
Other
- Features: Flooring - Carpet
- Level: Lower
- Area: 143 Square Feet
- Dimensions: 13 x 11
Recreation room
- Features: Flooring - Carpet, Wet Bar
- Level: Lower
- Area: 989 Square Feet
- Dimensions: 43 x 23
Storage room
- Features: Flooring - Concrete
- Level: Lower
- Area: 391 Square Feet
- Dimensions: 17 x 23
Heating
- Forced Air, Programmable Thermostat, Zoned, Natural Gas
Cooling
- Central Air, Electric
Appliances
- Included: Microwave, Cooktop, Dishwasher, Disposal, Refrigerator, Ice Maker, Oven, Gas Water Heater
- Laundry: Upper Level, Laundry Room, Mud Room
Features
- Open Floorplan, Eat-in Kitchen, Kitchen - Gourmet, Kitchen Island, Pantry, Soaking Tub, Walk-In Closet(s), 9'+ Ceilings, Dry Wall
- Flooring: Ceramic Tile, Carpet, Wood
- Doors: French Doors
- Windows: Low Emissivity Windows, Energy Efficient, Screens
- Basement: Connecting Stairway,Finished,Interior Entry,Exterior Entry,Rear Entrance,Walk-Out Access
- Number of fireplaces: 1
- Fireplace features: Glass Doors, Insert, Mantel(s), Gas/Propane
Interior area
- Total structure area: 7,097
- Total interior livable area: 6,809 sqft
- Finished area above ground: 4,838
- Finished area below ground: 1,971
Property
Parking
- Total spaces: 5
- Parking features: Garage Faces Front, Garage Door Opener, Inside Entrance, Asphalt, Attached, Driveway, On Street
- Attached garage spaces: 3
- Uncovered spaces: 2
Accessibility
- Accessibility features: None
Features
- Levels: Three
- Stories: 3
- Patio & porch: Deck, Porch
- Exterior features: Sidewalks
- Pool features: Community
Lot
- Size: 0.27 Acres
- Features: Corner Lot
Details
- Additional structures: Above Grade, Below Grade
- Parcel number: 8389263514
- Zoning: PMR
- Special conditions: Standard
Construction
Type & style
- Home type: SingleFamily
- Architectural style: Coastal
- Property subtype: Single Family Residence
Materials
- HardiPlank Type
- Foundation: Concrete Perimeter
- Roof: Asphalt
Condition
- Very Good
- New construction: No
- Year built: 2015
- Major remodel year: 2020
Details
- Builder model: Portsmouth
- Builder name: NV Homes
Utilities & green energy
- Sewer: Public Sewer
- Water: Public
- Utilities for property: Natural Gas Available, Underground Utilities, Fixed Wireless
Community & HOA
Community
- Features: Pool
- Subdivision: Potomac Shores
HOA
- Has HOA: Yes
- Amenities included: Clubhouse, Common Grounds, Fitness Center, Golf Course Membership Available, Jogging Path, Pool, Basketball Court, Pier/Dock
- Services included: Common Area Maintenance, Management, Pool(s), Recreation Facility, Reserve Funds, Internet, Trash, Snow Removal, Gas
- HOA fee: $180 monthly
- HOA name: POTOMAC SHORES
Location
- Region: Dumfries
Financial & listing details
- Price per square foot: $184/sqft
- Tax assessed value: $1,117,900
- Annual tax amount: $11,240
- Date on market: 4/5/2025
- Listing agreement: Exclusive Right To Sell
- Listing terms: Cash,Conventional,FHA,VA Loan
- Inclusions: Microwave, Washer, Dryer, Cooktop, Dishwasher, Gas Fireplace, Garage Door Openers (2), Remotes (2) Refrigerator, Icemaker, Wall Ovens ( 2) Mini Bar Fridge, Extra Fridge In Basement.
- Ownership: Fee Simple
- Road surface type: Black Top
Price history
| Date | Event | Price |
|---|---|---|
| 5/19/2025 | Sold | $1,250,000$184/sqft |
Source:  Bright MLS #VAPW2089710 Report a problem Bright MLS #VAPW2089710 Report a problem | ||
| 4/18/2025 | Pending sale | $1,250,000$184/sqft |
Source: Bright MLS #VAPW2089710 Report a problem | ||
| 4/5/2025 | Listed for sale | $1,250,000+56.3%$184/sqft |
Source: Bright MLS #VAPW2089710 Report a problem | ||
| 6/30/2020 | Sold | $799,900$117/sqft |
Source: Public Record Report a problem | ||
| 4/12/2020 | Pending sale | $799,900$117/sqft |
Source: Jacknin LLC #VAPW490706 Report a problem | ||
| 4/12/2020 | Listing removed | $4,000$1/sqft |
Source: Jacknin LLC #VAPW491992 Report a problem | ||
| 4/10/2020 | Price change | $4,000-11.1%$1/sqft |
Source: Jacknin LLC #VAPW491992 Report a problem | ||
| 3/19/2020 | Listed for rent | $4,500$1/sqft |
Source: Jacknin LLC #VAPW490710 Report a problem | ||
| 3/19/2020 | Price change | $799,900-3%$117/sqft |
Source: Jacknin LLC #VAPW490706 Report a problem | ||
| 2/26/2020 | Price change | $824,900-2.9%$121/sqft |
Source: Jacknin LLC #VAPW490706 Report a problem | ||
| 12/7/2019 | Listed for sale | $849,900+72.2%$125/sqft |
Source: Jacknin LLC #VAPW490706 Report a problem | ||
| 8/28/2019 | Sold | $493,625-42.6%$72/sqft |
Source: Public Record Report a problem | ||
| 12/2/2015 | Sold | $859,400$126/sqft |
Source: Public Record Report a problem | ||
Public tax history
| Year | Property taxes | Tax assessment |
|---|---|---|
| 2025 | -- | $1,115,800 -0.2% |
| 2024 | -- | $1,117,900 +6.5% |
| 2023 | -- | $1,049,200 +7.8% |
| 2022 | $1,530 +3787.4% | $973,000 +8.1% |
| 2021 | $39 -99.7% | $900,300 +8.4% |
| 2020 | $11,567 +131.9% | $830,600 +0.5% |
| 2019 | $4,988 -48.2% | $826,200 +3.6% |
| 2018 | $9,633 -5.8% | $797,800 -5.9% |
| 2017 | $10,230 -12.8% | $847,800 -1.7% |
| 2016 | $11,736 +291.6% | $862,500 +193.2% |
| 2015 | $2,997 | $294,200 |
Find assessor info on the county website
Neighborhood: 22026
Nearby homes
- $1,102,0005 bd5 ba4.8k sqft2079 Twin Six Ln, Dumfries, VA 22026Off Market
- $952,5005 bd5 ba4.5k sqft17156 Belle Isle Dr, Dumfries, VA 22026Off Market
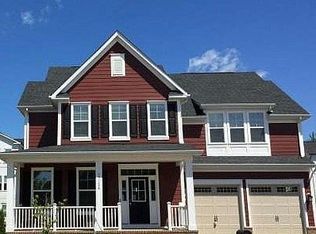
- $995,0005 bd5 ba4.5k sqft2075 Twin Six Ln, Dumfries, VA 22026Off Market
- $1,029,7005 bd5 ba3.9k sqft17152 Belle Isle Dr, Dumfries, VA 22026Off Market
- $1,220,7004 bd5 ba4.5k sqft2098 Twin Six Ln, Dumfries, VA 22026Off Market
- $1,027,1004 bd4 ba3.3k sqft2094 Twin Six Ln, Dumfries, VA 22026Off Market
- $1,135,6006 bd7 ba5.6k sqft17159 Belle Isle Dr, Dumfries, VA 22026Off Market
- $1,282,0005 bd6 ba4.8k sqft2090 Twin Six Ln, Dumfries, VA 22026Off Market
Nearby schools
GreatSchools rating
- 7/10Covington-Harper Elementary SchoolGrades: PK-5Distance: 0.8 mi
- 6/10Potomac Shores MiddleGrades: 6-8Distance: 1.2 mi
- 4/10Potomac High SchoolGrades: 9-12Distance: 2.1 mi
Schools provided by the listing agent
- Elementary: Covington-harper
- Middle: Potomac Shores
- High: Potomac
- District: Prince William County Public Schools
Source: Bright MLS. This data may not be complete. We recommend contacting the local school district to confirm school assignments for this home.
Get a cash offer in 3 minutes
Find out how much your home could sell for in as little as 3 minutes with a no-obligation cash offer.
Estimated market value
$1,255,900
Get a cash offer in 3 minutes
Find out how much your home could sell for in as little as 3 minutes with a no-obligation cash offer.
Estimated market value
$1,255,900
- Virginia
- Prince William County
- Dumfries
- 22026
- 17160 Belle Isle Dr
Nearby cities
Nearby zip codes
Other Dumfries Topics
