Welcome to 17160 Hamilton Drive—a beautifully maintained, two-owner home offering comfort, space, and thoughtful updates throughout.
Step inside to discover new flooring, vaulted ceilings, and abundant natural light, enhanced by skylights and a bright four-season sunroom that creates an open, inviting atmosphere. The updated kitchen is an optimal space for both everyday living and entertaining.
The home features a spacious primary suite complete with a private bath and two walk-in closets, delivering both comfort and functionality. The walk-out lower level expands your living space with a cozy gas fireplace and a versatile rec room or home office.
Enjoy the outdoors with walking-distance access to a conservation area and nearby park, all while benefiting from quick access to freeways and mass transit for an easy commute. A three-car garage provides added convenience and ample storage.
Located in the highly desirable Lakeville School District, this home lends itself to the perfect combination of location, quality, and livability—set within a quiet, friendly neighborhood where neighbors truly look out for one another.
Highlights:
New flooring
Vaulted ceilings and skylights
Sun-filled four-season room
Updated kitchen
Spacious primary suite with private bath and two walk-in closets
Walk-out lower level with gas fireplace and flexible living space
New roof (2022)
Water softener (2026)
Water heater (2026)
Closed
$460,000
17160 Hamilton Dr, Lakeville, MN 55044
4beds
2,398sqft
Single Family
Built in 1986
0.25 Acres Lot
$458,800 Zestimate®
$192/sqft
$2,851 Estimated rent
Home value
$458,800
$436,000 - $482,000
$2,851/mo
Zestimate® history
Owner options
List your home for rent
$2,851/mo
Rent Zestimate®
Find your next renter with Zillow Rental Manager. Plus, with online applications, you can quickly screen prospective tenants – for free.
$2,851/mo
Rent Zestimate®
Refinance and save
$2,888/mo
Est. payment
Refinancing to a lower rate could help reduce your monthly payments and save thousands over the life of the loan.
$2,888/mo
Est. payment
Explore your selling options
Work with a Zillow partner agent
Leverage their expertise and Zillow's premium Showcase listings to get your home seen by more buyers.
Get startedList with your own agent
Get your home in front of millions of buyers by listing it on Zillow.
Learn how to do itSell it yourself
Take full control of how buyers see your home on Zillow by listing For Sale by Owner (FSBO).
List your homeWhat's special
Spacious primary suiteNew flooringCozy gas fireplaceThree-car garageBright four-season sunroomVaulted ceilingsAbundant natural light
Zillow last checked:
Listing updated:
Listed by:
Steve Koleno 804-656-5007,
Beycome Brokerage Realty LLC
Bought with:
Andrew Klinkner
RE/MAX Results
Source: NorthstarMLS as distributed by MLS GRID,MLS#: 7098143
Facts & features
Interior
Bedrooms & bathrooms
- Bedrooms: 4
- Bathrooms: 3
- Full bathrooms: 1
- 3/4 bathrooms: 2
Heating
- Forced Air
Cooling
- Central Air
Features
- Basement: Finished,Full,Walk-Out Access
- Number of fireplaces: 1
Interior area
- Total structure area: 2,398
- Total interior livable area: 2,398 sqft
- Finished area above ground: 1,289
- Finished area below ground: 1,109
Property
Parking
- Total spaces: 3
- Parking features: Attached, Concrete
- Attached garage spaces: 3
Accessibility
- Accessibility features: None
Features
- Levels: Multi/Split
Lot
- Size: 0.25 Acres
- Dimensions: 85 x 130 x 84
Details
- Foundation area: 1289
- Parcel number: 221715002120
- Zoning description: Residential-Single Family
Construction
Type & style
- Home type: SingleFamily
- Property subtype: Single Family
Condition
- New construction: No
- Year built: 1986
Utilities & green energy
- Gas: Natural Gas
- Sewer: City Sewer/Connected
- Water: City Water/Connected
Community & HOA
Community
- Subdivision: Cherrywood Heights
HOA
- Has HOA: No
Location
- Region: Lakeville
Financial & listing details
- Price per square foot: $192/sqft
- Tax assessed value: $443,100
- Annual tax amount: $5,026
- Date on market: 6/23/2026
- Cumulative days on market: 21 days
Price history
| Date | Event | Price |
|---|---|---|
| 8/11/2026 | Sold | $460,000+0%$192/sqft |
Source:  NorthstarMLS as distributed by MLS GRID #7098143 Report a problem NorthstarMLS as distributed by MLS GRID #7098143 Report a problem | ||
| 7/14/2026 | Pending sale | $459,900$192/sqft |
Source: NorthstarMLS as distributed by MLS GRID #7098143 Report a problem | ||
| 6/29/2026 | Price change | $459,900-2.1%$192/sqft |
Source: NorthstarMLS as distributed by MLS GRID #7098143 Report a problem | ||
| 6/23/2026 | Listed for sale | $469,900+81.4%$196/sqft |
Source: NorthstarMLS as distributed by MLS GRID #7098143 Report a problem | ||
| 1/31/2014 | Sold | $259,000-4%$108/sqft |
Source:  Lake Superior Area Realtors as distributed by MLS GRID #2121806 Report a problem Lake Superior Area Realtors as distributed by MLS GRID #2121806 Report a problem | ||
| 11/20/2013 | Listed for sale | $269,900-3.2%$113/sqft |
Source: Coldwell Banker Burnet - Lakeville/Burnsville #4430869 Report a problem | ||
| 9/3/2010 | Listing removed | $278,900$116/sqft |
Source: RE/MAX Specialists #3873307 Report a problem | ||
| 6/25/2010 | Listed for sale | $278,900$116/sqft |
Source: RE/MAX Specialists #3873307 Report a problem | ||
Public tax history
| Year | Property taxes | Tax assessment |
|---|---|---|
| 2024 | $4,832 -0.8% | $443,100 -0.7% |
| 2023 | $4,872 +5.1% | $446,400 +3.8% |
| 2022 | $4,636 +10.3% | $430,200 +19.3% |
| 2021 | $4,204 +0.9% | $360,700 +6% |
| 2020 | $4,168 -2.6% | $340,227 +0.8% |
| 2019 | $4,280 | $337,400 +4.5% |
| 2018 | $4,280 +8.4% | $323,000 +7.1% |
| 2017 | $3,949 +5.8% | $301,700 +5.3% |
| 2016 | $3,734 +4.6% | $286,500 +8.8% |
| 2015 | $3,571 -0.9% | $263,382 +2% |
| 2014 | $3,604 +6.4% | $258,259 +11% |
| 2013 | $3,388 +13.1% | $232,753 |
| 2012 | $2,996 -2.3% | -- |
| 2011 | $3,068 -1.3% | -- |
| 2010 | $3,108 -3% | -- |
| 2009 | $3,205 -2.1% | -- |
| 2008 | $3,273 +3.9% | -- |
| 2007 | $3,151 +5.2% | -- |
| 2006 | $2,996 +14.1% | -- |
| 2004 | $2,626 +12.3% | -- |
| 2003 | $2,339 +18.2% | -- |
| 2002 | $1,979 -29.5% | -- |
| 2001 | $2,807 | -- |
Find assessor info on the county website
Neighborhood: 55044
Nearby homes
- $405,8004 bd2 ba1.3k sqft17178 Hamilton Dr, Lakeville, MN 55044Off Market

- $396,5003 bd3 ba1.5k sqft17142 Hamilton Dr, Lakeville, MN 55044Off Market

- $385,3003 bd2 ba1.1k sqft17149 Grenadier Ave, Lakeville, MN 55044Off Market
- $411,3004 bd2 ba2.1k sqft17169 Grenadier Ave, Lakeville, MN 55044Off Market
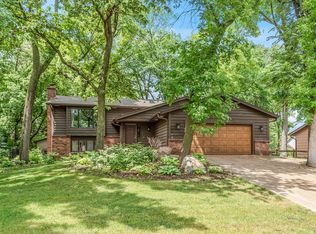
- $405,7004 bd2 ba1.5k sqft17129 Grenadier Ave, Lakeville, MN 55044Off Market
- $424,2004 bd2 ba2.1k sqft17196 Hamilton Dr, Lakeville, MN 55044Off Market
- $438,2003 bd2 ba1.3k sqft17124 Hamilton Dr, Lakeville, MN 55044Off Market
- $433,7003 bd3 ba1.9k sqft17155 Hamilton Dr, Lakeville, MN 55044Off Market
Nearby schools
GreatSchools rating
- 8/10Cherry View Elementary SchoolGrades: K-5Distance: 0.8 mi
- 8/10Century Middle SchoolGrades: 6-8Distance: 2.1 mi
- 10/10Lakeville North High SchoolGrades: 9-12Distance: 2.9 mi
Get a cash offer in 3 minutes
Find out how much your home could sell for in as little as 3 minutes with a no-obligation cash offer.
Estimated market value
$458,800
Get a cash offer in 3 minutes
Find out how much your home could sell for in as little as 3 minutes with a no-obligation cash offer.
Estimated market value
$458,800
- Minnesota
- Dakota County
- Lakeville
- 55044
- 17160 Hamilton Dr
Nearby cities
Nearby zip codes
Other Lakeville Topics
