Some homes are purchased... this one becomes part of your family's story. Imagine waking each morning to panoramic views of beautiful Lake Palestine as the sun rises over the water and ending every evening with unforgettable sunsets reflected across the lake. Whether it's children jumping off the dock all summer long, teaching grandkids to fish, gathering friends for holiday weekends, or simply enjoying the peaceful sound of the water with your morning coffee, this is where memories are made for generations. Perfectly positioned on deep water, the custom boathouse, built in 2016, features multiple mechanical boat lifts so your boat is always ready for one more sunset cruise or spontaneous day on the lake. A new bulkhead provides lasting peace of mind, while the fenced backyard, separate pet yard, mature shade trees, and workshop create the perfect blend of beauty, function, and space to enjoy every season. The primary suite offers breathtaking waterfront views, making every morning feel like you're waking up on vacation. Multiple covered and open outdoor living spaces invite you to slow down, entertain, laugh a little longer, and soak in everything that makes lake living so special. Best of all, this exceptional waterfront retreat is being offered fully furnished—simply unlock the door, unpack your suitcase, and start living the life you've always dreamed about. This isn't just a lake house... it's the place where birthdays are celebrated, fish stories get bigger every year, sunsets never get old, and the people you love always want to gather. Once you experience it, you'll understand why leaving will be the hardest part.
Under contract
$465,000
17160 Lakeview Dr, Flint, TX 75762
4beds
1,800sqft
:
Get pre-qualified$3,553/mo
Single Family Residence
Built in 1985
9,147 Square Feet Lot
$451,800 Zestimate®
$258/sqft
$8/mo HOA
What's special
Fenced backyardMultiple mechanical boat liftsMature shade treesNew bulkheadSeparate pet yard
- 15 days |
- 1,385 |
- 90 |
Likely to sell faster than
Zillow last checked:
Listing updated:
Listed by:
Michelle Smith 0746670,
Keller Williams Lonestar DFW 817-795-2500
Source: NTREIS,MLS#: 21324543
Facts & features
Interior
Bedrooms & bathrooms
- Bedrooms: 4
- Bathrooms: 2
- Full bathrooms: 2
Primary bedroom
- Features: Ceiling Fan(s)
- Level: First
- Dimensions: 0 x 0
Living room
- Features: Ceiling Fan(s)
- Level: First
- Dimensions: 0 x 0
Heating
- Central
Cooling
- Central Air, Ceiling Fan(s)
Appliances
- Included: Double Oven, Dryer, Electric Cooktop, Microwave, Refrigerator, Washer
Features
- Built-in Features, Decorative/Designer Lighting Fixtures, Eat-in Kitchen, High Speed Internet, Kitchen Island, Open Floorplan, Other, Cable TV, Natural Woodwork
- Flooring: Vinyl
- Has basement: No
- Has fireplace: No
Interior area
- Total interior livable area: 1,800 sqft
Video & virtual tour
Property
Parking
- Total spaces: 2
- Parking features: Carport, Driveway, On Street
- Carport spaces: 2
Features
- Levels: One
- Stories: 1
- Patio & porch: Deck, Covered
- Exterior features: Rain Gutters
- Pool features: None
- Fencing: Back Yard,Fenced,Front Yard,Wood,Wrought Iron
- On waterfront: Yes
- Waterfront features: Lake Front
Lot
- Size: 9,147 Square Feet
- Features: Retaining Wall
Details
- Additional structures: Boat House, Outbuilding, Other, Shed(s)
- Parcel number: 180950000100051000
Construction
Type & style
- Home type: SingleFamily
- Property subtype: Single Family Residence
- Attached to another structure: Yes
Materials
- Foundation: Pillar/Post/Pier
Condition
- Year built: 1985
Utilities & green energy
- Sewer: Septic Tank
- Water: Public
- Utilities for property: Electricity Connected, Septic Available, Water Available, Cable Available
Community & HOA
Community
- Subdivision: Pine Trail Shores
HOA
- Has HOA: Yes
- Services included: Association Management, Maintenance Grounds
- HOA fee: $100 annually
- HOA name: Pine Trail Shores Hoa
- HOA phone: 903-941-3265
Location
- Region: Flint
Financial & listing details
- Price per square foot: $258/sqft
- Tax assessed value: $207,632
- Annual tax amount: $2,792
- Date on market: 7/8/2026
- Cumulative days on market: 16 days
- Listing terms: Cash,Conventional,Contract,FHA,USDA Loan,VA Loan
Estimated market value
$451,800
$429,000 - $474,000
$2,122/mo
Price history
| Date | Event | Price |
|---|---|---|
| 7/23/2026 | Contingent | $465,000$258/sqft |
Source: NTREIS #21324543 Report a problem | ||
| 7/8/2026 | Listed for sale | $465,000+9.4%$258/sqft |
Source: NTREIS #21324543 Report a problem | ||
| 12/13/2024 | Sold | -- |
Source:  GTARMLS #24013835 Report a problem GTARMLS #24013835 Report a problem | ||
| 12/2/2024 | Pending sale | $425,000$236/sqft |
Source: NTREIS #20748166 Report a problem | ||
| 12/2/2024 | Listed for sale | $425,000$236/sqft |
Source: NTREIS #20748166 Report a problem | ||
| 11/4/2024 | Pending sale | $425,000$236/sqft |
Source:  HAR #72145021 Report a problem HAR #72145021 Report a problem | ||
| 11/4/2024 | Contingent | $425,000$236/sqft |
Source: NTREIS #20748166 Report a problem | ||
| 11/2/2024 | Pending sale | $425,000$236/sqft |
Source: GTARMLS #24013835 Report a problem | ||
| 10/4/2024 | Listed for sale | $425,000+156.8%$236/sqft |
Source: GTARMLS #24013835 Report a problem | ||
| 8/16/2016 | Listing removed | $165,500$92/sqft |
Source: Coldwell Banker Residential Brokerage - Lake Palestine #10067981 Report a problem | ||
| 7/2/2016 | Price change | $165,500-5.2%$92/sqft |
Source: Coldwell Banker Residential Brokerage - Lake Palestine #10067981 Report a problem | ||
| 5/6/2016 | Listed for sale | $174,500+5.1%$97/sqft |
Source: Coldwell Banker Residential Brokerage - Lake Palestine #10067981 Report a problem | ||
| 6/25/2010 | Listing removed | $166,000$92/sqft |
Source: Coldwell Banker United, Realtors #9997652 Report a problem | ||
| 3/23/2010 | Listed for sale | $166,000$92/sqft |
Source: Coldwell Banker United, Realtors #9997652 Report a problem | ||
Public tax history
| Year | Property taxes | Tax assessment |
|---|---|---|
| 2024 | $2,792 -12.3% | $207,632 -10.4% |
| 2023 | $3,185 +5.6% | $231,650 +20.5% |
| 2022 | $3,017 +12.2% | $192,182 +21% |
| 2021 | $2,688 +1.2% | $158,807 +2.2% |
| 2020 | $2,656 +1.1% | $155,406 +4.4% |
| 2019 | $2,626 -3.8% | $148,815 -0.4% |
| 2018 | $2,731 +5.2% | $149,459 +4.7% |
| 2017 | $2,597 +226.7% | $142,701 +58.4% |
| 2016 | $795 +30.1% | $90,083 +0.2% |
| 2015 | $611 | $89,893 -0.1% |
| 2014 | $611 0% | $90,009 |
| 2013 | $611 +0.8% | -- |
| 2012 | $606 +0.9% | -- |
| 2011 | $601 | -- |
| 2010 | -- | $77,468 -1.4% |
| 2009 | -- | $78,552 +0.2% |
| 2008 | -- | $78,400 |
| 2007 | -- | $78,400 +34.2% |
| 2006 | -- | $58,400 |
| 2005 | -- | $58,400 |
| 2004 | -- | $58,400 +24.3% |
| 2003 | -- | $47,000 +3.3% |
| 2002 | -- | $45,500 |
| 2001 | -- | $45,500 +45.7% |
| 2000 | -- | $31,220 |
Find assessor info on the county website
Monthly payment
Est. payment
Payment breakdown
Explore the cost of this home by adjusting the details. Changes won't be saved.Climate risks
Neighborhood: 75762
Nearby schools
GreatSchools rating
- 8/10Owens Elementary SchoolGrades: PK-5Distance: 6.2 mi
- 7/10Three Lakes Middle SchoolGrades: 6-8Distance: 8.8 mi
- 6/10Tyler Legacy High SchoolGrades: 9-12Distance: 12.2 mi
Schools provided by the listing agent
- Elementary: Owens
- Middle: Three Lakes
- High: Tyler Legacy
- District: Tyler ISD
Source: NTREIS. This data may not be complete. We recommend contacting the local school district to confirm school assignments for this home.
- $151,700-- bd-- ba-- sqftLakeview, Flint, TX 75762Off Market
- $520,9002 bd3 ba2.8k sqft17156 Lakeview Dr, Flint, TX 75762Off Market
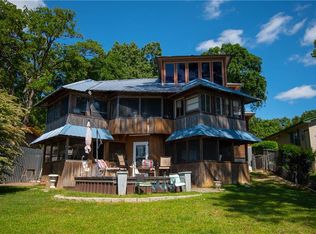
- $495,6003 bd1 ba1.1k sqft17164 Lakeview Dr, Flint, TX 75762Off Market
- $89,2117,139 Square Feet17148 Lakeview Dr, Flint, TX 75762Off Market
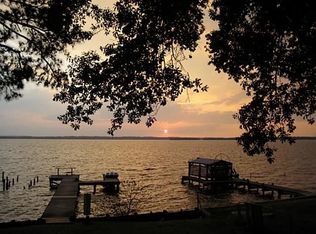
- $127,9003 bd2 ba1.8k sqft17153 Lakeview Dr, Flint, TX 75762Off Market
- $2,200-- bd-- ba-- sqft17159 Lakeview Dr, Flint, TX 75762Off Market
- $25,443-- bd-- ba1.2k sqft17159 Lakeview Dr, Flint, TX 75762Off Market
- $1,150-- bd-- ba-- sqft17170 Lakeview Dr, Flint, TX 75762Off Market
A local agent can set up tours, give advice and negotiate with sellers.
A local lender can help you make sure your offer is ready when you are.
Similar homes
- $425,0003 bd2 ba2k sqft17414 Lakeview Dr, Flint, TX 75762For Sale
 MLS ID #26008689, Liz Stovall, Berkshire Hathaway HomeServices Premier Properties. GTARMLS
 - $359,9003 bd2 ba2k sqft18590 County Road 1286, Flint, TX 75762For Sale
 MLS ID #26007987, Rebecca Burks, RE/MAX Professionals. GTARMLS
 - $475,0003 bd4 ba2.3k sqft522 Christine Dr, Bullard, TX 75757For Sale
 MLS ID #26007635, Dana Staples, Staples Sotheby's International Realty. GTARMLS
 - $649,0004 bd3 ba1.6k sqft20848 Bay Shore Dr, Flint, TX 75762For Sale
 MLS ID #26008603, Brad Newberry, Newberry Real Estate. GTARMLS
 - $610,0003 bd3 ba2.4k sqft14121 Pine Overlook Dr, Flint, TX 75762For SaleMLS ID #26008641, Karen Efurd, Coldwell Banker Apex, REALTORS. GTARMLS
- $300,0003 bd2 ba1.2k sqft20351 Eastern Hills Dr, Flint, TX 75762For SaleMLS ID #26006659, Anglique Sullivan, Staples Sotheby's International Realty. GTARMLS
- $499,9903 bd3 ba2k sqft23374 Wateridge Loop, Flint, TX 75762For SaleMLS ID #21211015, Chase Crawford. NTREIS
- $518,0003 bd2 ba1.7k sqft21282 Southwind Dr, Chandler, TX 75758For SaleMLS ID #26009100, Chris Curran, Steve Grant Realty, LLC. GTARMLS
- $295,0003 bd2 ba1.7k sqft13257 Oak Hill Ln, Flint, TX 75762For SaleMLS ID #26002637, Melissa Vance, Realty One Group Rose. GTARMLS
- $449,0003 bd3 ba1.6k sqft4479 Sunrise Dr, Chandler, TX 75758For SaleMLS ID #26007353, Dana Staples, Staples Sotheby's International Realty. GTARMLS
- $482,9005 bd4 ba1.6k sqft13929 County Road 1140, Tyler, TX 75709For SaleMLS ID #20262929, Carla C Conley, Texas Real Estate Executives. LGVBOARD
- $495,0003 bd2 ba1.8k sqft12589 & 12521 County Road 1131, Flint, TX 75762For SaleMLS ID #26008857, Gregory Lewis, RE/MAX Alight. GTARMLS
- $353,0004 bd3 ba1.8k sqft2395 Royal Dr E, Chandler, TX 75758For SaleMLS ID #26009212, Madalyn Anderson, Ember Realty. GTARMLS
- $284,0004 bd2 ba2k sqft268 Cass Cir, Flint, TX 75762For SaleMLS ID #26007293, Jennifer Carmon, Realty One Group Rose. GTARMLS
- $449,0003 bd2 ba2.3k sqft21750 Lakewood Ln, Chandler, TX 75758For SaleMLS ID #26007510, Gerald Coughlin, Coldwell Banker Apex, REALTORS. GTARMLS
- $459,0003 bd2 ba2.2k sqft812 An County Rd #3194, Frankston, TX 75763For SaleMLS ID #26005113, Willie Hibbard, Hibbard Real Estate. GTARMLS
- $440,0004 bd3 ba2.3k sqft230 County Road 3191, Frankston, TX 75763For SaleMLS ID #26000389, Bill Birdsong, Berkshire Hathaway HomeServices Premier Properties. GTARMLS
- $339,9003 bd2 ba2k sqft19017 Pinedale Cir, Flint, TX 75762For SaleMLS ID #26007355, Nate Rhyne, Realty One Group Rose. GTARMLS
- $475,0003 bd2 ba1.3k sqft489 Martha St, Bullard, TX 75757For SaleMLS ID #26002842, Kim Houser, The Property Shoppe - eXp Realty, LLC. GTARMLS
- $469,0004 bd4 ba2.7k sqft11931 State Highway 64 W, Tyler, TX 75704For SaleMLS ID #26007506, John Morales, Real Broker, LLC. GTARMLS
