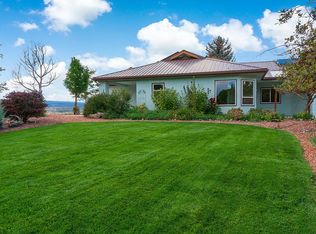
Breathtaking panoramic views of the San Juan mountains and recently renovated! This magnificent 4-bedroom, 3-bath residence features two spacious living areas and is conveniently situated in the southern Montrose area. Close to the newly developed community recreation center, shopping, restaurants, and schools, this stunning home has much to offer. Step into the impressive front entry, leading to a generous living room boasting a new gas fireplace with an antique wood mantle and stone surround. Notice the exquisite ¾” oak flooring and vaulted ceilings. Continuing beyond the living room, discover the custom kitchen with stainless steel appliances, black hardware, a venetian plastered built-in exhaust hood, and elegant white quartz and black leather granite countertops. Enjoy breakfast in the nook with a view of the valley, Grand Mesa, and the Uncompahgre River. The redesigned primary suite includes a spacious private bathroom with a soaker tub, skylight, double sinks, and a modern walk-in tiled shower. A walk-through closet adds to the appeal. The roomy space includes a wet bar area and a deck offering southern mountain views. Upstairs, you'll find a stylish tiled ¾ bathroom and two additional bedrooms. The bright and open lower family room leads to a guest bedroom, a separate ¾ bathroom, laundry room, and a 3-car garage with access to the meticulous tall crawl space housing the geothermal system and other mechanicals, including two water heaters. Outside, appreciate the xeriscaping, complete with a footbridge leading to the front door. The back covered patio provides an ideal spot to take in the endless views. Tucked away at the end of a cul-de-sac, this residence offers a sense of privacy.
Sold cren member
$850,000
17160 Panorama Court, Montrose, CO 81403
4beds
3,022sqft
Stick Built
Built in 2003
1.52 Acres Lot
$880,300 Zestimate®
$281/sqft
$3,767 Estimated rent
Home value
$880,300
$836,000 - $924,000
$3,767/mo
Zestimate® history
Owner options
List your home for rent
$3,767/mo
Rent Zestimate®
Find your next renter with Zillow Rental Manager. Plus, with online applications, you can quickly screen prospective tenants – for free.
$3,767/mo
Rent Zestimate®
Refinance and save
$4,814/mo
Est. payment
Refinancing to a lower rate could help reduce your monthly payments and save thousands over the life of the loan.
$4,814/mo
Est. payment
Explore your selling options
Work with a Zillow partner agent
Leverage their expertise and Zillow's premium Showcase listings to get your home seen by more buyers.
Get startedList with your own agent
Get your home in front of millions of buyers by listing it on Zillow.
Learn how to do itSell it yourself
Take full control of how buyers see your home on Zillow by listing For Sale by Owner (FSBO).
List your homeWhat's special
Grand mesaSpacious private bathroomGuest bedroomVaulted ceilingsLaundry roomSoaker tubNew gas fireplace
Zillow last checked:
Listing updated:
Listed by:
Doug Phillips C:970-209-0135,
Norris-Snell Real Estate, LLC,
Mandy Powell 970-209-6326,
Norris-Snell Real Estate, LLC
Bought with:
Judy Darwick
United Country Sneffels Realty
Source: CREN,MLS#: 810177
Facts & features
Interior
Bedrooms & bathrooms
- Bedrooms: 4
- Bathrooms: 3
- Full bathrooms: 1
- 3/4 bathrooms: 2
Primary bedroom
- Level: Upper
Dining room
- Features: Breakfast Nook
Heating
- Forced Air
Cooling
- Geothermal, Ceiling Fan(s)
Appliances
- Included: Dishwasher, Dryer, Exhaust Fan, Range, Refrigerator, Washer
- Laundry: W/D Hookup
Features
- Ceiling Fan(s), Wet Bar, Vaulted Ceiling(s), Other, Granite Counters, Walk-In Closet(s)
- Flooring: Carpet-Partial, Hardwood, Laminate, Tile
- Basement: Finished,Crawl Space
- Has fireplace: Yes
- Fireplace features: Gas Log, Living Room
Interior area
- Total structure area: 3,022
- Total interior livable area: 3,022 sqft
- Finished area above ground: 2,307
- Finished area below ground: 715
Property
Parking
- Total spaces: 3
- Parking features: Attached Garage
- Attached garage spaces: 3
Features
- Levels: One and One Half,Split-Level
- Stories: 1
- Patio & porch: Patio
- Exterior features: Lawn Sprinklers
- Has view: Yes
- View description: Mountain(s), Other, Valley
- Has water view: Yes
- Water view: Stream/River
Lot
- Size: 1.52 Acres
- Features: Cul-De-Sac
Details
- Parcel number: 399309110001
Construction
Type & style
- Home type: SingleFamily
- Property subtype: Stick Built
Materials
- Wood Frame, Stucco
- Roof: Composition
Condition
- New construction: No
- Year built: 2003
Utilities & green energy
- Sewer: Public Sewer
- Water: Public
Green energy
- Water conservation: Water-Smart Landscaping
Community & HOA
Community
- Subdivision: Friendly Hills
HOA
- Has HOA: Yes
- HOA name: Friendly Hills
Location
- Region: Montrose
Financial & listing details
- Price per square foot: $281/sqft
- Tax assessed value: $791,340
- Annual tax amount: $3,395
- Date on market: 9/6/2024
- Road surface type: Paved
Price history
| Date | Event | Price |
|---|---|---|
| 7/3/2024 | Sold | $850,000+0%$281/sqft |
Source:  CREN #810177 Report a problem CREN #810177 Report a problem | ||
| 2/26/2024 | Contingent | $849,900$281/sqft |
Source: CREN #810177 Report a problem | ||
| 1/10/2024 | Listed for sale | $849,900+37.9%$281/sqft |
Source: CREN #810177 Report a problem | ||
| 11/9/2022 | Sold | $616,500-3.5%$204/sqft |
Source: Public Record Report a problem | ||
| 10/4/2022 | Pending sale | $639,000$211/sqft |
Source: BHHS broker feed #794081 Report a problem | ||
| 10/3/2022 | Contingent | $639,000$211/sqft |
Source: CREN #794081 Report a problem | ||
| 10/3/2022 | Price change | $639,000-7.3%$211/sqft |
Source: CREN #794081 Report a problem | ||
| 7/29/2022 | Price change | $689,000-5.5%$228/sqft |
Source: CREN #794081 Report a problem | ||
| 5/31/2022 | Listed for sale | $729,000$241/sqft |
Source: CREN #794081 Report a problem | ||
Public tax history
| Year | Property taxes | Tax assessment |
|---|---|---|
| 2024 | $3,513 -7.2% | $53,020 -3.6% |
| 2023 | $3,785 +73.3% | $55,000 +78.6% |
| 2022 | $2,184 +8.2% | $30,790 -2.8% |
| 2021 | $2,018 +30.3% | $31,680 +5.4% |
| 2020 | $1,548 | $30,070 |
| 2019 | $1,548 +8.9% | $30,070 +8.4% |
| 2018 | $1,421 +0.8% | $27,730 |
| 2017 | $1,410 | $27,730 -2.9% |
| 2016 | $1,410 -25.6% | $28,570 |
| 2015 | $1,895 +9% | $28,570 +1.9% |
| 2014 | $1,738 +0.8% | $28,040 |
| 2013 | $1,724 -6.7% | $28,040 -11.7% |
| 2012 | $1,848 | $31,770 |
| 2011 | -- | $31,770 |
| 2010 | -- | -- |
Find assessor info on the county website
Neighborhood: 81403
Nearby homes
- $581,3003 bd2 ba2.2k sqft17147 Panorama Ct, Montrose, CO 81403Off Market

- $72,1600.62 Acres17170 Panorama Ct, Montrose, CO 81403Off Market
- $550,0002 bd2 ba2.2k sqft17167 Panorama Ct, Montrose, CO 81403Sold
- $651,7002 bd2 ba2.3k sqft17157 Panorama Ct, Montrose, CO 81403Off Market
- $747,0003 bd2 ba1.7k sqft17177 Panorama Ct, Montrose, CO 81403Sold
- $283,0103 bd2 ba1.7k sqft17177 Panorama Ct, Montrose, CO 81403Off Market
- $577,1003 bd2 ba1.7k sqft17180 Panorama Ct, Montrose, CO 81403Off Market
- $726,9003 bd2 ba2.2k sqft17187 Panorama Ct, Montrose, CO 81403Off Market
Nearby schools
GreatSchools rating
- 8/10Cottonwood Elementary SchoolGrades: K-5Distance: 0.7 mi
- 5/10Columbine Middle SchoolGrades: 6-8Distance: 2.6 mi
- 6/10Montrose High SchoolGrades: 9-12Distance: 2.8 mi
Schools provided by the listing agent
- Elementary: Cottonwood K-5
- Middle: Columbine 6-8
- High: Montrose 9-12
Source: CREN. This data may not be complete. We recommend contacting the local school district to confirm school assignments for this home.


Get pre-qualified for a loan
At Zillow Home Loans, we can pre-qualify you in as little as 5 minutes with no impact to your credit score.An equal housing lender. NMLS #10287.
Sell for more on Zillow
Get a Zillow Showcase℠ listing at no additional cost and you could sell for .
$880,300
2% more
+$17,606
With Zillow Showcase(estimated)
$897,906
- Colorado
- Montrose County
- Montrose
- 81403
- 17160 Panorama Court
Nearby cities
Nearby zip codes
Other Montrose Topics
