Skip main navigation
Sold for $420,000
  • $420,000

    17160 Timber Dr, Sterling, IL 61081

    5beds
    6,316sqft
    Single Family Residence
    Built in 1987
    1.91 Acres Lot
    $493,100 Zestimate®
    $66/sqft
    $5,030 Estimated rent

    Home value

    $493,100

    $464,000 - $528,000

    $5,030/mo

    Zestimate® history
    Loading
    Loading...

    Owner options

    List your home for rent

    $5,030/mo

    Rent Zestimate®

    Find your next renter with Zillow Rental Manager. Plus, with online applications, you can quickly screen prospective tenants – for free.

    Learn more

    $5,030/mo

    Rent Zestimate®

    Refinance and save

    $3,826/mo

    Est. payment

    Refinancing to a lower rate could help reduce your monthly payments and save thousands over the life of the loan.

    See today's rates

    $3,826/mo

    Est. payment

    Explore your selling options

    Work with a Zillow partner agent

    Leverage their expertise and Zillow's premium Showcase listings to get your home seen by more buyers.

    Get started

    List with your own agent

    Get your home in front of millions of buyers by listing it on Zillow.

    Learn how to do it

    Sell it yourself

    Take full control of how buyers see your home on Zillow by listing For Sale by Owner (FSBO).

    List your home

    What's special

    Magnificent brick homeGenerous islandUpdated appliancesNew furnaceMaster suiteExquisite kitchenGranite countertops

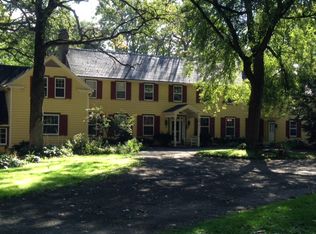
    Presenting a magnificent brick home set on a sprawling 1.9-acre wooded lot in the tranquil Hickory Hills subdivision. This residence offers 5 bedrooms, 4 full and 2 half baths, and one-of-a-kind features that speak for themselves. The exquisite kitchen, dining room, and living room provide a sophisticated ambiance for entertaining while the family room offers tons of additional space complimented by natural light throughout. Wood-burning fireplaces grace the living room and master suite, featuring a master bath and walk in closet. Recent updates include a new furnace, water softener, & on demand water heater. The kitchen is a true culinary masterpiece with Schmidt custom-built hickory cabinets, granite countertops, and a generous island with breakfast bar. An array of updated appliances elevates both functionality and style. While the main floor laundry room adds convenience. Indulge in the luxury of an all-cedar indoor pool, complete with a slide, and dedicated bathroom. Step outside to enjoy the a 2-car attached garage and a serene back deck overlooking your secluded wooded property. Fiber optic internet connectivity available. This home has been loved, cared for, and completely move-in ready!

    Zillow last checked:

    Listing updated:

    Listed by:

    JD Gieson 815-732-9100,

    Re/Max Of Rock Valley

    Bought with:

    NON-NWIAR Member

    Northwest Illinois Alliance Of Realtors®

    Source: NorthWest Illinois Alliance of REALTORS®,MLS#: 202302657MLS Logo

    Facts & features

    Interior

    Bedrooms & bathrooms
    • Bedrooms: 5
    • Bathrooms: 5
    • Full bathrooms: 4
    • 1/2 bathrooms: 2
    • Main level bathrooms: 2
    • Main level bedrooms: 2
    Primary bedroom
    • Level: Main
    • Area: 396
    • Dimensions: 18 x 22
    Bedroom 2
    • Level: Main
    • Area: 144
    • Dimensions: 12 x 12
    Bedroom 3
    • Level: Upper
    • Area: 156
    • Dimensions: 13 x 12
    Bedroom 4
    • Level: Upper
    • Area: 168
    • Dimensions: 12 x 14
    Dining room
    • Level: Main
    • Area: 156
    • Dimensions: 12 x 13
    Family room
    • Level: Main
    • Area: 518
    • Dimensions: 14 x 37
    Kitchen
    • Level: Main
    • Area: 288
    • Dimensions: 16 x 18
    Living room
    • Level: Main
    • Area: 414
    • Dimensions: 18 x 23
    Heating
    • Forced Air
    Cooling
    • Central Air
    Appliances
    • Included: Dryer, Microwave, Refrigerator, Stove/Cooktop, Washer, Water Softener, Natural Gas Water Heater
    • Laundry: Main Level
    Features
    • Granite Counters, Walk-In Closet(s)
    • Windows: Skylight(s)
    • Basement: Full,Sump Pump
    • Number of fireplaces: 1
    • Fireplace features: Wood Burning
    Interior area
    • Total structure area: 6,316
    • Total interior livable area: 6,316 sqft
    • Finished area above ground: 6,316
    • Finished area below ground: 0

    Property

    Parking
    • Total spaces: 2
    • Parking features: Attached
    • Garage spaces: 2
    Features
    • Levels: Two
    • Stories: 2
    • Pool features: Indoor
    Lot
    • Size: 1.91 Acres
    • Dimensions: 225 x 313 x 206 x 298
    • Features: County Taxes, Wooded, Subdivided
    Details
    • Additional structures: Shed(s)
    • Parcel number: 11064770050000

    Construction

    Type & style
    • Home type: SingleFamily
    • Property subtype: Single Family Residence
    Materials
    • Brick/Stone
    • Roof: Shingle
    Condition
    • Year built: 1987

    Utilities & green energy

    • Electric: Circuit Breakers
    • Sewer: Septic Tank
    • Water: Well

    Community & neighborhood

    Location
    • Region: Sterling
    • Subdivision: IL

    HOA & financial

    HOA
    • Has HOA: Yes
    • HOA fee: $800 annually
    • Services included: Snow Removal

    Other

    Other facts
    • Price range: $420K - $420K
    • Ownership: Fee Simple

    Price history

    DateEventPrice
    11/9/2023Sold$420,000-5.6%$66/sqft
    Source: NorthWest Illinois Alliance of REALTORS® #202302657 Report a problem
    9/26/2023Pending sale$444,900$70/sqft
    Source: NorthWest Illinois Alliance of REALTORS® #202302657 Report a problem
    8/1/2023Price change$444,900-1.1%$70/sqft
    Source: NorthWest Illinois Alliance of REALTORS® #202302657 Report a problem
    5/22/2023Listed for sale$449,900-1.1%$71/sqft
    Source: NorthWest Illinois Alliance of REALTORS® #202302657 Report a problem
    5/6/2023Listing removed--
    Source: MRED as distributed by MLS GRID #11706798 Report a problem
    3/20/2023Price change$455,000-0.4%$72/sqft
    Source: MRED as distributed by MLS GRID #11706798 Report a problem
    3/18/2023Listed for sale$457,000$72/sqft
    Source: MRED as distributed by MLS GRID #11706798 Report a problem
    3/7/2023Contingent$457,000$72/sqft
    Source: MRED as distributed by MLS GRID #11706798 Report a problem
    2/22/2023Price change$457,000-2.1%$72/sqft
    Source: MRED as distributed by MLS GRID #11706798 Report a problem
    1/25/2023Listed for sale$467,000+69.8%$74/sqft
    Source: MRED as distributed by MLS GRID #11706798 Report a problem
    8/22/2014Sold$275,000-8%$44/sqft
    Source: Public Record Report a problem
    3/4/2014Listed for sale$299,000-25.3%$47/sqft
    Source: RE/MAX Sauk Valley RMNI #122408 Report a problem
    1/5/2005Sold$400,000$63/sqft
    Source: Public Record Report a problem

    Public tax history

    YearProperty taxesTax assessment
    2024$11,156 +6.4%$149,127 +6.5%
    2023$10,484 +32.6%$139,986 -8.3%
    2022$7,909 +4.2%$152,611 +53%
    2021$7,592 +2.4%$99,732 +3.6%
    2020$7,412 +0.1%$96,239 +1.8%
    2019$7,406 +1%$94,491 -0.2%
    2018$7,335 -1.2%$94,642 +0.7%
    2017$7,427 +2.7%$93,994 +3.3%
    2016$7,232 -11.7%$90,964 -6.8%
    2015$8,191 +1.4%$97,552 +2.3%
    2014$8,079 -1.4%$95,386 -2.2%
    2013$8,191 +1.3%$97,552
    2012$8,083 +894.7%$97,552 -2.6%
    2011$813 -90.1%$100,191 -1.6%
    2010$8,225 -31%$101,790 -31.1%
    2009$11,921 +5.3%$147,771 +1.2%
    2008$11,318 +2.3%$145,990 +4.3%
    2007$11,065 $139,909 +2.9%
    2005-- $135,913

    Find assessor info on the county website

    Neighborhood: 61081

    Nearby schools

    GreatSchools rating
    Schools provided by the listing agent
    • Elementary: Other/Outside Area
    • Middle: Other/Outside Area
    • High: Other/Outside Area
    • District: Other/Outside Area

    Source: NorthWest Illinois Alliance of REALTORS®. This data may not be complete. We recommend contacting the local school district to confirm school assignments for this home.

    Get pre-qualified for a loan
    At Zillow Home Loans, we can pre-qualify you in as little as 5 minutes with no impact to your credit score.

    An equal housing lender. NMLS #10287.