Skip main navigation
Sold for $1,250,000
  • $1,250,000

    17161 Cherrywood CT, BONITA SPRINGS, FL 34135

    4beds
    3,025sqft
    Single Family Residence
    Built in 2017
    9,748 Square Feet Lot
    $1,248,400 Zestimate®
    $413/sqft
    $8,594 Estimated rent

    Home value

    $1,248,400

    $1.11M - $1.40M

    $8,594/mo

    Zestimate® history
    Loading
    Loading...

    Owner options

    List your home for rent

    $8,594/mo

    Rent Zestimate®

    Find your next renter with Zillow Rental Manager. Plus, with online applications, you can quickly screen prospective tenants – for free.

    Learn more

    $8,594/mo

    Rent Zestimate®

    Refinance and save

    $17,775/mo

    Est. payment

    Refinancing to a lower rate could help reduce your monthly payments and save thousands over the life of the loan.

    See today's rates

    $17,775/mo

    Est. payment

    Explore your selling options

    Work with a Zillow partner agent

    Leverage their expertise and Zillow's premium Showcase listings to get your home seen by more buyers.

    Get started

    List with your own agent

    Get your home in front of millions of buyers by listing it on Zillow.

    Learn how to do it

    Sell it yourself

    Take full control of how buyers see your home on Zillow by listing For Sale by Owner (FSBO).

    List your home

    What's special

    Security camerasCozy breakfast nookWall oven rangeSmooth-top surface stoveElegant crown moldingWonderful pantry storageGenerous great room
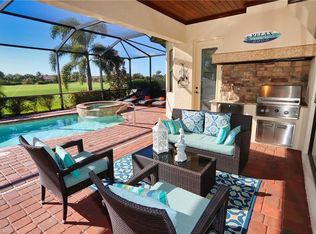
    Social Membership Included! Welcome to this Masterfully designed Napoli Grand floor plan with 4 Bedrooms + Den/Bonus Room, 3.5 Baths, 3-CAR GARAGE where refined details and effortless indoor-outdoor living define every space. From the moment you enter through the stunning glass and iron front door, you are greeted by travertine flooring throughout the first level, elegant crown molding, and expansive living areas designed for both entertaining and everyday comfort. The most beautiful southern exposure fills the home with incredible natural light. The inviting foyer flows seamlessly into the generous great room, where captivating views unfold across the expansive lanai, sparkling saltwater pool and spa, and tranquil Caribbean-style golf course vistas beyond. The lanai is truly the showstopper exceptionally spacious with multiple seating and dining areas, wood-paneled ceiling detail with recessed lighting, electric hurricane shutters for easy lock-and-leave convenience, and a custom summer kitchen complete with refrigerator. It’s the ultimate outdoor retreat. A private door from the primary suite provides direct access to this outdoor oasis. The gourmet kitchen features granite countertops, wall oven range, smooth-top surface stove, raised panel wood cabinetry, wonderful pantry storage, and a cozy breakfast nook perfect for morning coffee or casual gatherings. The formal dining room connects beautifully to the great room, creating seamless entertaining flow. French doors open to a versatile den that easily functions as a private office or additional guest space. The primary suite offers lanai access and a luxurious bath with double vanities, soaking tub, and walk-in shower. Two guest rooms downstairs with a bathroom features its own walk-in shower.There is a convenient pool bath by lanai. Upstairs, the expansive bonus room is filled with natural light and offers incredible flexibility for multigenerational living, a media room, or guest overflow. Complete with a mini kitchen (sink included) and full bath with shower, this space is both private and functional. The three-car garage is impeccably organized with additional shelving truly a “Mr. & Mrs. Organization” dream space. Set on a beautifully landscaped GOLF ESTATE lot offering additional privacy on both sides, the property features landscape lighting that uplights the home in the evening, security cameras, and a prime location within walking distance to the clubhouse. Enjoy THE BEST BUNDLED lifestyle with exceptional amenities including tennis, fitness center, resort-style pool and spa with grill & bar area, full-service spa, driving range, putting green, and a beautifully appointed clubhouse offering both formal and casual dining. The biggest bonus? The incredible lanai space and unbeatable location just steps to the heart of the community. This is more than a home—it’s a LIFESTYLE and YOU CAN HAVE YOUR OWN GOLF CART!

    Zillow last checked:

    Listing updated:

    Listed by:

    Roxanne Jeske, PA 239-450-5210,

    John R Wood Properties,

    Sean Heenan 813-928-4622,

    John R Wood Properties

    Bought with:

    Adam G DeArmond

    DomainRealty.com LLC

    Source: SWFLMLS,MLS#: 226008331MLS LogoOriginating MLS: Naples

    Facts & features

    Interior

    Bedrooms & bathrooms
    • Bedrooms: 4
    • Bathrooms: 4
    • Full bathrooms: 3
    • 1/2 bathrooms: 1
    Rooms
    • Room types: Den - Study, Family Room, Great Room, Guest Bath, Guest Room, Screened Lanai/Porch, 4 Bedrooms Plus Den
    Bedroom
    • Dimensions: 13 x 18.7
    Bedroom
    • Dimensions: 11.3 x 12.2
    Bedroom
    • Dimensions: 11.3 x 13.3
    Other
    • Dimensions: 27.9 x 22.8
    Den
    • Dimensions: 9.11 x 12.6
    Dining room
    • Dimensions: 11.9 x 11.8
    Garage
    • Dimensions: 20 x 32.3
    Great room
    • Dimensions: 21.8 x 18.1
    Other
    • Dimensions: 21.9 x 13.11
    Heating
    • Central
    Cooling
    • Ceiling Fan(s), Central Air, Exhaust Fan
    Appliances
    • Included: Electric Cooktop, Dishwasher, Disposal, Double Oven, Dryer, Grill - Gas, Microwave, Range, Refrigerator/Icemaker, Self Cleaning Oven, Oven, Washer
    • Laundry: Inside, Laundry Tub
    Features
    • Built-In Cabinets, Foyer, French Doors, Laundry Tub, Pantry, Smoke Detectors, Tray Ceiling(s), Walk-In Closet(s), Window Coverings, Den - Study, Family Room, Great Room, Guest Bath, Guest Room, Laundry in Residence, Screened Lanai/Porch
    • Flooring: Carpet
    • Doors: French Doors, Impact Resistant Doors
    • Windows: Window Coverings, Impact Resistant Windows, Shutters Electric
    • Has fireplace: No
    • Furnished: Yes
    Interior area
    • Total structure area: 4,089
    • Total interior livable area: 3,025 sqft

    Property

    Parking
    • Total spaces: 3
    • Parking features: Driveway, Attached
    • Attached garage spaces: 3
    • Has uncovered spaces: Yes
    Features
    • Levels: Two
    • Stories: 2
    • Patio & porch: Patio, Screened Lanai/Porch
    • Exterior features: Outdoor Grill, Outdoor Kitchen
    • Has private pool: Yes
    • Pool features: Community, Pool/Spa Combo, In Ground, Concrete, Custom Upgrades, Equipment Stays, Electric Heat, Salt Water, Screen Enclosure, See Remarks
    • Has spa: Yes
    • Spa features: Community, In Ground, Concrete, Equipment Stays, Heated, Pool Integrated, Screened
    • Has view: Yes
    • View description: Golf Course
    • Waterfront features: None
    Lot
    • Size: 9,748 Square Feet
    • Features: Regular
    Details
    • Additional structures: Cabana, Tennis Court(s), Outdoor Kitchen
    • Parcel number: 014826B108015.3430
    • Zoning: RPD

    Construction

    Type & style
    • Home type: SingleFamily
    • Property subtype: Single Family Residence
    Materials
    • Block, Stucco
    • Foundation: Concrete Block
    • Roof: Tile
    Condition
    • New construction: No
    • Year built: 2017

    Utilities & green energy

    • Water: Central, Filter, Reverse Osmosis - Entire House

    Community & HOA

    Community
    • Features: Clubhouse, Pool, Fitness Center, Golf, Restaurant, Sidewalks, Street Lights, Tennis Court(s), Gated
    • Security: Security System, Smoke Detector(s), Gated Community
    • Subdivision: BONITA NATIONAL GOLF AND COUNTRY CLUB
    HOA
    • Has HOA: Yes
    • Amenities included: Bocce Court, Cabana, Clubhouse, Pool, Community Room, Spa/Hot Tub, Fitness Center, Full Service Spa, Golf Course, Internet Access, Pickleball, Restaurant, Sidewalk, Streetlight, Tennis Court(s), Underground Utility
    • HOA fee: $9,506 annually
    Location
    • Region: Bonita Springs

    Financial & listing details

    • Price per square foot: $413/sqft
    • Tax assessed value: $1,030,578
    • Annual tax amount: $13,798
    • Date on market: 3/4/2026
    • Lease term: Buyer Finance/Cash
    • Contingency: Inspection

    Price history

    DateEventPrice
    6/12/2026Sold$1,250,000-2%$413/sqft
    Source: SWFLMLS #226008331 Report a problem
    5/5/2026Pending sale$1,275,000$421/sqft
    Source: SWFLMLS #226008331 Report a problem
    4/1/2026Price change$1,275,000-7.3%$421/sqft
    Source: SWFLMLS #226008331 Report a problem
    3/4/2026Listed for sale$1,375,000+123.6%$455/sqft
    Source: SWFLMLS #226008331 Report a problem
    1/3/2018Sold$615,000-16.3%$203/sqft
    Source: Public Record Report a problem
    8/18/2017Listed for sale$735,092$243/sqft
    Source: Lennar Report a problem

    Public tax history

    YearProperty taxesTax assessment
    2025$14,373 +3.4%$841,134 +10%
    2024$13,894 +7.4%$764,667 +10%
    2023$12,937 +10.6%$695,152 +10%
    2022$11,702 +13.3%$631,956 +10%
    2021$10,327 +2.9%$574,505 +6.7%
    2020$10,034 -3.8%$538,599 -4.2%
    2019$10,436 $562,034 -0.7%
    2018$10,436 -1.8%$566,054 +1518.7%
    2017$10,630 +304.7%$34,969
    2016$2,626 $34,969
    Find assessor info on the county website

    Neighborhood: 34135

    Nearby schools

    GreatSchools rating
    Sell for more on Zillow
    Get a Zillow Showcase℠ listing at no additional cost and you could sell for .
    $1,248,400
    2% more
    +$24,968
    With Zillow Showcase(estimated)
    $1,273,368
    Sell for more on Zillow
    Get a Zillow Showcase℠ listing at no additional cost and you could sell for .
    $1,248,400
    2% more
    +$24,968
    With Zillow Showcase(estimated)
    $1,273,368