Skip main navigation
Sold
  • $39,995

    17161 Redford St APT 214, Detroit, MI 48219

    2beds
    700sqft
    Stock Cooperative
    Built in 1969
    -- sqft lot
    $40,700 Zestimate®
    $57/sqft
    $846 Estimated rent

    Home value

    $40,700

    $37,000 - $45,000

    $846/mo

    Zestimate® history
    Loading
    Loading...

    Owner options

    List your home for rent

    $846/mo

    Rent Zestimate®

    Find your next renter with Zillow Rental Manager. Plus, with online applications, you can quickly screen prospective tenants – for free.

    Learn more

    $846/mo

    Rent Zestimate®

    Refinance and save

    $546/mo

    Est. payment

    Refinancing to a lower rate could help reduce your monthly payments and save thousands over the life of the loan.

    See today's rates

    $546/mo

    Est. payment

    Explore your selling options

    Work with a Zillow partner agent

    Leverage their expertise and Zillow's premium Showcase listings to get your home seen by more buyers.

    Get started

    List with your own agent

    Get your home in front of millions of buyers by listing it on Zillow.

    Learn how to do it

    Sell it yourself

    Take full control of how buyers see your home on Zillow by listing For Sale by Owner (FSBO).

    List your home

    What's special

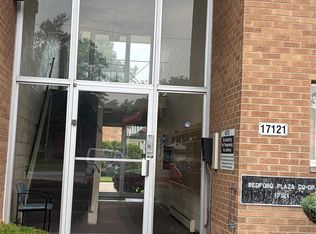
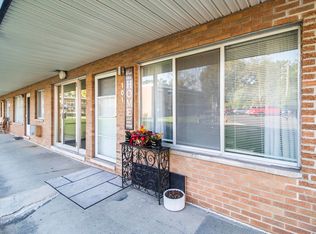
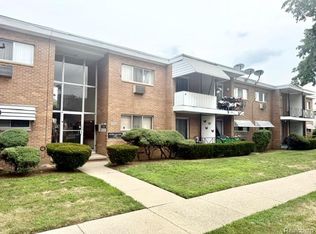
    Up & coming Westside area is ideally located within walking distance to the new Grand River Meijer shopping district & adjacent to Redford Academy School. This easy living unit features an open concept Living, Dining, Kitchen area. 2 Large Bedrooms with double closets. Ceramic tiled Bathroom. New luxury vinyl floors throughout, new lighting, new A/C units and fresh paint throughout. Kitchen has been updated & includes refrigerator and electric range. Private storage & laundry room. Secure onsite, gated parking. HOA fee includes property taxes, water, heat, exterior building maintenance, lawn care, snow removal & trash pickup. Owners pay electric & cable. Convenient living at an affordable price. Additional 1 & 2 bed units available for purchase or lease. Broker related to seller

    Zillow last checked:

    Listing updated:

    Listed by:

    Michael Sonntag 586-915-0599,

    Sonntag Realty & Assoc.

    Bought with:

    Michael Sonntag, 6502387435

    Sonntag Realty & Assoc.

    Source: MichRIC,MLS#: 25014950MLS Logo

    Facts & features

    Interior

    Bedrooms & bathrooms
    • Bedrooms: 2
    • Bathrooms: 1
    • Full bathrooms: 1
    • Main level bedrooms: 2
    Primary bedroom
    • Level: Main
    • Area: 196
    • Dimensions: 14.00 x 14.00
    Bedroom 2
    • Level: Main
    • Area: 168
    • Dimensions: 14.00 x 12.00
    Primary bathroom
    • Level: Main
    • Area: 40
    • Dimensions: 8.00 x 5.00
    Dining area
    • Level: Main
    • Area: 72
    • Dimensions: 9.00 x 8.00
    Kitchen
    • Level: Main
    • Area: 56
    • Dimensions: 8.00 x 7.00
    Living room
    • Level: Main
    • Area: 255
    • Dimensions: 17.00 x 15.00
    Heating
    • Baseboard
    Cooling
    • Wall Unit(s)
    Appliances
    • Included: Oven, Refrigerator
    • Laundry: Common Area, Laundry Room
    Features
    • Ceiling Fan(s), Eat-in Kitchen
    • Flooring: Vinyl
    • Windows: Screens, Insulated Windows, Window Treatments
    • Basement: Crawl Space
    • Has fireplace: No
    Interior area
    • Total structure area: 700
    • Total interior livable area: 700 sqft
    • Finished area below ground: 0

    Property

    Features
    • Stories: 1
    Lot
    • Size: 1.43 Acres
    • Dimensions: 237 x 243 x 256 x 328
    • Features: Cul-De-Sac
    Details
    • Parcel number: WW22101418CS

    Construction

    Type & style
    • Home type: Cooperative
    • Architectural style: Other
    • Property subtype: Stock Cooperative
    Materials
    • Brick
    • Roof: Rubber
    Condition
    • New construction: No
    • Year built: 1969

    Utilities & green energy

    • Sewer: Public Sewer
    • Water: Public

    Community & neighborhood

    Location
    • Region: Detroit
    • Subdivision: BABCOCK TERRACE CO-OP

    HOA & financial

    HOA
    • Has HOA: Yes
    • HOA fee: $377 monthly
    • Services included: Water, Trash, Snow Removal, Sewer, Maintenance Grounds, Heat

    Other

    Other facts
    • Listing terms: Cash,Contract

    Price history

    DateEventPrice
    12/3/2025Sold$39,995$57/sqft
    Source: MichRIC #25014950 Report a problem
    11/11/2025Pending sale$39,995$57/sqft
    Source: MichRIC #25014950 Report a problem
    9/4/2025Price change$39,995-9.1%$57/sqft
    Source: MichRIC #25014950 Report a problem
    4/12/2025Listed for sale$44,000$63/sqft
    Source: MichRIC #25014950 Report a problem

    Public tax history

    Tax history is unavailable.

    Neighborhood: Riverdale

    Nearby schools

    GreatSchools rating