Great location near the Gardner-Edgerton High School. A Beautiful home in a quiet neighborhood with lots of elbow room. Above ground salt-water swimming pool with a huge yard for outside activities! The home is less than a mile from the Gardner City Swimming pool, close to walking/biking trails. Basement bedroom is a great entertaining area that opens to the back yard.
Sold
Price Unknown
17161 S King Ct, Gardner, KS 66030
4beds
1,590sqft
Single Family Residence
Built in 2002
0.75 Acres Lot
$364,300 Zestimate®
$--/sqft
$2,320 Estimated rent
Home value
$364,300
$346,000 - $383,000
$2,320/mo
Zestimate® history
Owner options
List your home for rent
$2,320/mo
Rent Zestimate®
Find your next renter with Zillow Rental Manager. Plus, with online applications, you can quickly screen prospective tenants – for free.
$2,320/mo
Rent Zestimate®
Refinance and save
Refinancing to a lower rate could help reduce your monthly payments and save thousands over the life of the loan.
Explore your selling options
Work with a Zillow partner agent
Leverage their expertise and Zillow's premium Showcase listings to get your home seen by more buyers.
Get startedList with your own agent
Get your home in front of millions of buyers by listing it on Zillow.
Learn how to do itSell it yourself
Take full control of how buyers see your home on Zillow by listing For Sale by Owner (FSBO).
List your homeWhat's special
Salt-water swimming poolBasement bedroomLots of elbow roomHuge yard
Zillow last checked:
Listing updated:
Listed by:
Brenda Rinehart 913-638-3842,
EXP Realty LLC
Bought with:
Cindy Dicianni, 1999056267
RE/MAX State Line
Source: Heartland MLS as distributed by MLS GRID,MLS#: 2444920
Facts & features
Interior
Bedrooms & bathrooms
- Bedrooms: 4
- Bathrooms: 3
- Full bathrooms: 2
- 1/2 bathrooms: 1
Primary bedroom
- Features: All Carpet, Ceiling Fan(s), Indirect Lighting
- Level: Second
- Area: 154 Square Feet
- Dimensions: 14 x 11
Bedroom 2
- Features: All Carpet, Ceiling Fan(s), Shower Over Tub
- Level: Second
- Area: 121 Square Feet
- Dimensions: 11 x 11
Bedroom 3
- Features: All Carpet, Ceiling Fan(s)
- Level: Second
- Area: 100 Square Feet
- Dimensions: 10 x 10
Bedroom 4
- Features: Indirect Lighting, Laminate Counters
- Level: Basement
- Area: 210 Square Feet
- Dimensions: 21 x 10
Primary bathroom
- Features: Ceramic Tiles, Double Vanity, Shower Only
- Level: Second
- Area: 55 Square Feet
- Dimensions: 11 x 5
Bathroom 2
- Features: Ceramic Tiles
- Level: Second
- Area: 55 Square Feet
- Dimensions: 11 x 5
Half bath
- Features: Ceramic Tiles
- Level: Basement
- Area: 12 Square Feet
- Dimensions: 4 x 3
Kitchen
- Features: Pantry
- Level: Second
- Area: 220 Square Feet
- Dimensions: 22 x 10
Living room
- Features: Ceiling Fan(s), Fireplace
- Level: First
- Area: 325 Square Feet
- Dimensions: 25 x 13
Heating
- Natural Gas
Cooling
- Electric
Appliances
- Included: Dishwasher, Disposal, Microwave, Refrigerator, Free-Standing Electric Oven
- Laundry: In Basement
Features
- Ceiling Fan(s), Smart Thermostat
- Windows: Window Coverings, Thermal Windows
- Basement: Finished,Interior Entry,Walk-Out Access
- Number of fireplaces: 1
- Fireplace features: Living Room
Interior area
- Total structure area: 1,590
- Total interior livable area: 1,590 sqft
- Finished area above ground: 1,268
- Finished area below ground: 322
Property
Parking
- Total spaces: 2
- Parking features: Attached, Garage Faces Front
- Attached garage spaces: 2
Features
- Patio & porch: Deck, Covered
- Has private pool: Yes
- Pool features: Above Ground
- Fencing: Wood
Lot
- Size: 0.75 Acres
- Features: City Limits, Cul-De-Sac
Details
- Parcel number: CP22000013 0009
Construction
Type & style
- Home type: SingleFamily
- Architectural style: Traditional
- Property subtype: Single Family Residence
Materials
- Frame, Wood Siding
- Roof: Composition
Condition
- Year built: 2002
Utilities & green energy
- Sewer: Public Sewer
- Water: Public
Community & HOA
Community
- Security: Smart Door Lock, Smoke Detector(s)
- Subdivision: Double Gate
HOA
- Has HOA: Yes
- HOA name: Doublegate Homeowners Association
Location
- Region: Gardner
Financial & listing details
- Tax assessed value: $323,600
- Annual tax amount: $3,800
- Date on market: 7/28/2023
- Listing terms: Cash,Conventional,FHA,Private Financing Available,VA Loan
- Exclusions: See Sellers Disclosure
- Ownership: Private
- Road surface type: Paved
Price history
| Date | Event | Price |
|---|---|---|
| 9/14/2023 | Sold | -- |
Source:  Heartland MLS as distributed by MLS GRID #2444920 Report a problem Heartland MLS as distributed by MLS GRID #2444920 Report a problem | ||
| 7/30/2023 | Pending sale | $315,000$198/sqft |
Source: Heartland MLS as distributed by MLS GRID #2444920 Report a problem | ||
| 7/28/2023 | Listed for sale | $315,000+69.4%$198/sqft |
Source: Heartland MLS as distributed by MLS GRID #2444920 Report a problem | ||
| 5/25/2017 | Sold | -- |
Source: Heartland MLS as distributed by MLS GRID #2040444 Report a problem | ||
| 4/13/2017 | Listed for sale | $185,900$117/sqft |
Source: The Kansas Property Place #2040444 Report a problem | ||
Public tax history
| Year | Property taxes | Tax assessment |
|---|---|---|
| 2025 | $4,516 +6.3% | $37,214 +7% |
| 2024 | $4,248 +0.5% | $34,787 +3.5% |
| 2023 | $4,227 +13.3% | $33,603 +14.4% |
| 2022 | $3,731 | $29,382 +8.9% |
| 2021 | -- | $26,991 +10% |
| 2020 | $3,328 | $24,529 +8.5% |
| 2019 | -- | $22,609 +3.4% |
| 2018 | -- | $21,862 +7% |
| 2017 | $2,759 +6.9% | $20,424 +7.6% |
| 2016 | $2,579 +5.3% | $18,975 +3.6% |
| 2015 | $2,449 +7% | $18,319 +10.4% |
| 2013 | $2,290 -6.1% | $16,594 -1.7% |
| 2012 | $2,439 -0.9% | $16,882 -1.5% |
| 2010 | $2,461 +3.3% | $17,146 -3.5% |
| 2009 | $2,382 -2% | $17,767 -3.7% |
| 2008 | $2,429 +0% | $18,457 |
| 2007 | $2,429 +2.8% | $18,457 +2.9% |
| 2006 | $2,361 | $17,940 +4.4% |
| 2005 | -- | $17,181 |
Find assessor info on the county website
Neighborhood: 66030
Nearby homes
- $354,8003 bd3 ba1.6k sqft17171 S King Ct, Gardner, KS 66030Off Market

- $321,1003 bd2 ba1.3k sqft31121 W Madison St, Gardner, KS 66030Off Market

- $343,7003 bd2 ba1.9k sqft17151 S King Ct, Gardner, KS 66030Off Market

- $341,0003 bd2 ba1.9k sqft17151 King Ct, Gardner, KS 66030Off Market
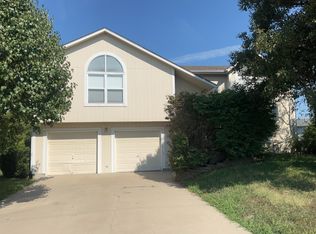
- $337,3003 bd2 ba1.3k sqft31111 W Madison St, Gardner, KS 66030Off Market
- $333,4003 bd2 ba1.4k sqft31131 W Madison St, Gardner, KS 66030Off Market
- $336,9003 bd2 ba1.3k sqft17181 S King Ct, Gardner, KS 66030Off Market
- $349,8003 bd2 ba1.6k sqft17150 S King Ct, Gardner, KS 66030Off Market
Nearby schools
GreatSchools rating
- 5/10Madison Elementary SchoolGrades: PK-4Distance: 0.2 mi
- 7/10Pioneer Ridge Middle SchoolGrades: 5-8Distance: 1.4 mi
- 6/10Gardner Edgerton High SchoolGrades: 9-12Distance: 0.4 mi
Schools provided by the listing agent
- Elementary: Madison
- Middle: Gardner
- High: Gardner
Source: Heartland MLS as distributed by MLS GRID. This data may not be complete. We recommend contacting the local school district to confirm school assignments for this home.
Get a cash offer in 3 minutes
Find out how much your home could sell for in as little as 3 minutes with a no-obligation cash offer.
Estimated market value
$364,300
Get a cash offer in 3 minutes
Find out how much your home could sell for in as little as 3 minutes with a no-obligation cash offer.
Estimated market value
$364,300
- Kansas
- Johnson County
- Gardner
- 66030
- 17161 S King Ct
Nearby cities
Nearby zip codes
Other Gardner Topics
