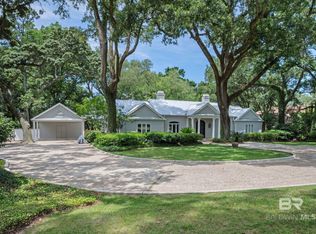
Ideally situated in the distinguished neighborhood of Stillwood at Point Clear, Alabama; this stunning 4-bedroom, 4-bathroom home exudes elegance and comfort. Built by Crocker Homes and one of a kind now has a fortified roof (2024). Fresh shadow box fencing encloses the backyard, featuring a custom-designed garden cottage built by Steve Sloan with separate fencing surrounding the garden house as well. Inside, a grand "Gone with the Wind"-style spiral staircase leads up to a spacious possible 5th bedroom, perfect as a second primary bedroom or in-law suite, complete with a full bath, two walk-in closets, sitting area and attic storage access.Walking from the kitchen into the inviting great room which includes a wood-burning fireplace and the added charm of plantation shutters across the back. There is gorgeous wood flooring in the great room and in the adjacent office also custom oversized tile in the dining room and all wet areas. The bedrooms and the junior-suite upstairs are carpeted.White cabinets surround the gourmet kitchen which features a new Fridge, Microwave (2026), oven and cooktop (2025). Enjoy your morning coffee or afternoon bar-be-cue on the covered back brick patio extending out to 23x52’. The home also includes hurricane-rated windows withstanding up to 120 mph, a triple-car garage and a well for the sprinkler system completes this luxurious retreat. Come view this custom one of a kind property to see many more features. Buyer to verify all information during due diligence.
Closed
$1,100,000
17161 Stillwood Ln, Fairhope, AL 36532
4beds
3,469sqft
Residential
Built in 2004
0.56 Acres Lot
$1,100,100 Zestimate®
$317/sqft
$3,240 Estimated rent
Home value
$1,100,100
$1.05M - $1.16M
$3,240/mo
Zestimate® history
Owner options
List your home for rent
$3,240/mo
Rent Zestimate®
Find your next renter with Zillow Rental Manager. Plus, with online applications, you can quickly screen prospective tenants – for free.
$3,240/mo
Rent Zestimate®
Refinance and save
$5,730/mo
Est. payment
Refinancing to a lower rate could help reduce your monthly payments and save thousands over the life of the loan.
$5,730/mo
Est. payment
Explore your selling options
Work with a Zillow partner agent
Leverage their expertise and Zillow's premium Showcase listings to get your home seen by more buyers.
Get startedList with your own agent
Get your home in front of millions of buyers by listing it on Zillow.
Learn how to do itSell it yourself
Take full control of how buyers see your home on Zillow by listing For Sale by Owner (FSBO).
List your homeWhat's special
Triple-car garage
Zillow last checked:
Listing updated:
Listed by:
Nickie Olson PHONE:251-401-2022,
Coldwell Banker Reehl Prop Fairhope
Bought with:
Lawren Reaves
South Coast Properties
Source: Baldwin Realtors,MLS#: 396289
Facts & features
Interior
Bedrooms & bathrooms
- Bedrooms: 4
- Bathrooms: 4
- Full bathrooms: 4
- Main level bedrooms: 4
Rooms
- Room types: Bonus Room, Office/Study
Primary bedroom
- Features: 1st Floor Primary, Office, Multiple Walk in Closets, Walk-In Closet(s), Balcony/Patio
- Level: Main
- Area: 224
- Dimensions: 16 x 14
Bedroom 2
- Level: Main
- Area: 168
- Dimensions: 12 x 14
Bedroom 3
- Level: Main
- Area: 130
- Dimensions: 13 x 10
Bedroom 4
- Level: Main
- Area: 138
- Dimensions: 12 x 11.5
Primary bathroom
- Features: Double Vanity, Soaking Tub, Separate Shower, Private Water Closet
Dining room
- Features: Separate Dining Room
- Level: Main
- Area: 169
- Dimensions: 13 x 13
Family room
- Level: Main
- Area: 380
- Dimensions: 19 x 20
Kitchen
- Level: Main
- Area: 182
- Dimensions: 13 x 14
Heating
- Electric, Central, Heat Pump
Cooling
- Heat Pump, Ceiling Fan(s)
Appliances
- Included: Dishwasher, Disposal, Convection Oven, Double Oven, Microwave, Electric Range, Refrigerator w/Ice Maker, Cooktop, Electric Water Heater, ENERGY STAR Qualified Appliances
- Laundry: Main Level, Inside
Features
- Breakfast Bar, Entrance Foyer, Ceiling Fan(s), En-Suite, High Ceilings, High Speed Internet, Split Bedroom Plan
- Flooring: Carpet, Tile, Wood
- Windows: Window Treatments, Double Pane Windows, ENERGY STAR Qualified Windows
- Has basement: No
- Number of fireplaces: 1
- Fireplace features: Great Room, Wood Burning
Interior area
- Total structure area: 3,469
- Total interior livable area: 3,469 sqft
Property
Parking
- Total spaces: 3
- Parking features: Attached, Garage, Side Entrance, Garage Door Opener
- Has attached garage: Yes
- Covered spaces: 3
Features
- Levels: One and One Half
- Stories: 1
- Patio & porch: Covered, Porch, Patio, Rear Porch, Front Porch
- Exterior features: Irrigation Sprinkler, Storage, Termite Contract
- Fencing: Fenced
- Has view: Yes
- View description: Northern View, Southern View
Lot
- Size: 0.56 Acres
- Dimensions: 105 x 232.5
- Features: Less than 1 acre, Interior Lot, Level, Few Trees, Subdivided, Elevation-High
Details
- Parcel number: 4609380000004.001
- Zoning description: Single Family Residence,Outside Corp Limits
Construction
Type & style
- Home type: SingleFamily
- Architectural style: French Provincial
- Property subtype: Residential
Materials
- Brick, Frame
- Foundation: Slab
- Roof: Dimensional,See Remarks,Ridge Vent,Fortified Roof
Condition
- Resale
- New construction: No
- Year built: 2004
Utilities & green energy
- Sewer: Grinder Pump
- Water: Public, Well
- Utilities for property: Sewer Available, Underground Utilities, Fairhope Utilities, Riviera Utilities, Electricity Connected
Community & HOA
Community
- Features: None
- Security: Smoke Detector(s), Security Lights, Security System
- Subdivision: Stillwood At Point Clear
HOA
- Has HOA: Yes
- Services included: Association Management, Insurance, Maintenance Grounds, Reserve Fund, Taxes-Common Area
- HOA fee: $750 annually
Location
- Region: Fairhope
Financial & listing details
- Price per square foot: $317/sqft
- Tax assessed value: $1,066,400
- Annual tax amount: $1,697
- Price range: $1.1M - $1.1M
- Date on market: 5/8/2026
- Ownership: Whole/Full
- Electric utility on property: Yes
Price history
| Date | Event | Price |
|---|---|---|
| 7/8/2026 | Sold | $1,100,000-8.3%$317/sqft |
Source:  Baldwin Realtors #396289 Report a problem Baldwin Realtors #396289 Report a problem | ||
| 6/4/2026 | Pending sale | $1,199,900$346/sqft |
Source: Baldwin Realtors #396289 Report a problem | ||
| 6/2/2026 | Price change | $1,199,900-4%$346/sqft |
Source: Baldwin Realtors #396289 Report a problem | ||
| 5/8/2026 | Listed for sale | $1,250,000+653%$360/sqft |
Source: Baldwin Realtors #396289 Report a problem | ||
| 9/5/2014 | Sold | $166,000$48/sqft |
Source: Public Record Report a problem | ||
Public tax history
| Year | Property taxes | Tax assessment |
|---|---|---|
| 2025 | $1,324 | $54,420 |
| 2024 | $1,324 +0.8% | $54,420 |
| 2023 | $1,314 | $54,420 -23.5% |
| 2022 | -- | $71,180 +0.6% |
| 2021 | $1,314 | $70,760 +2.8% |
| 2020 | $1,314 +14.2% | $68,860 +2% |
| 2019 | $1,151 | $67,480 +5.7% |
| 2018 | $1,151 | $63,840 +17.3% |
| 2017 | $1,151 | $54,420 +0.8% |
| 2016 | $1,151 +0.8% | $54,000 -1.9% |
| 2015 | $1,142 -0.8% | $55,060 +1.2% |
| 2014 | $1,151 | $54,420 -0.8% |
| 2013 | $1,151 | $54,860 -6.2% |
| 2011 | -- | $58,460 +2.4% |
| 2010 | -- | $57,100 -13.7% |
| 2009 | $1,403 -22.8% | $66,160 +1.9% |
| 2008 | $1,818 +13.8% | $64,920 +10.7% |
| 2007 | $1,597 +31.6% | $58,660 +30.5% |
| 2006 | $1,214 +11.5% | $44,960 +11% |
| 2005 | $1,089 | $40,500 |
Find assessor info on the county website
Neighborhood: 36532
Nearby homes
- $1,004,5003 bd3 ba3k sqft17199 Stillwood Ln, Fairhope, AL 36532Off Market
- $937,7003 bd3 ba3k sqft17199 Stillwood Ln, Fairhope, AL 36532Off Market
- $1,568,900-- bd1 ba4k sqft17129 Stillwood Ln, Fairhope, AL 36532Off Market
- $985,0005 bd5 ba4.6k sqft17198 Stillwood Ln, Fairhope, AL 36532Sold
- $1,724,2004 bd3 ba4k sqft17197 Stillwood Ln, Fairhope, AL 36532Off Market
- $5,000-- bd3 ba-- sqft17124 Section St, Point clear, AL 36564Off Market
- $500-- bd2 ba-- sqft17124 Section St, Point clear, AL 36564Off Market
- $5,000-- bd3 ba-- sqft17124 Section St, Point clear, AL 36564Off Market
Nearby schools
GreatSchools rating
- 10/10Fairhope Elementary SchoolGrades: PK-6Distance: 3.8 mi
- 10/10Fairhope Middle SchoolGrades: 7-8Distance: 1.9 mi
- 9/10Fairhope High SchoolGrades: PK,9-12Distance: 1.9 mi
Schools provided by the listing agent
- Elementary: J. Larry Newton
- Middle: Fairhope Middle
- High: Fairhope High
Source: Baldwin Realtors. This data may not be complete. We recommend contacting the local school district to confirm school assignments for this home.
Get a cash offer in 3 minutes
Find out how much your home could sell for in as little as 3 minutes with a no-obligation cash offer.
Estimated market value
$1,100,100
Get a cash offer in 3 minutes
Find out how much your home could sell for in as little as 3 minutes with a no-obligation cash offer.
Estimated market value
$1,100,100
- Alabama
- Baldwin County
- Fairhope
- 36532
- 17161 Stillwood Ln
Nearby cities
Nearby zip codes
Other Fairhope Topics
