Skip main navigation
Sold for $194,500
  • $194,500

    17161 Ward Ave, Detroit, MI 48235

    3beds
    1,377sqft
    Single Family Residence
    Built in 1951
    6,098.4 Square Feet Lot
    $195,600 Zestimate®
    $141/sqft
    $1,599 Estimated rent

    Home value

    $195,600

    $180,000 - $213,000

    $1,599/mo

    Zestimate® history
    Loading
    Loading...

    Owner options

    List your home for rent

    $1,599/mo

    Rent Zestimate®

    Find your next renter with Zillow Rental Manager. Plus, with online applications, you can quickly screen prospective tenants – for free.

    Learn more

    $1,599/mo

    Rent Zestimate®

    Refinance and save

    $1,416/mo

    Est. payment

    Refinancing to a lower rate could help reduce your monthly payments and save thousands over the life of the loan.

    See today's rates

    $1,416/mo

    Est. payment

    Explore your selling options

    Work with a Zillow partner agent

    Leverage their expertise and Zillow's premium Showcase listings to get your home seen by more buyers.

    Get started

    List with your own agent

    Get your home in front of millions of buyers by listing it on Zillow.

    Learn how to do it

    Sell it yourself

    Take full control of how buyers see your home on Zillow by listing For Sale by Owner (FSBO).

    List your home

    What's special

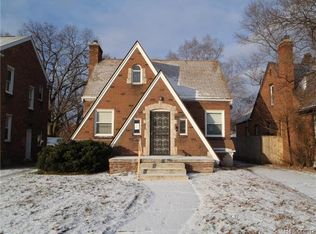
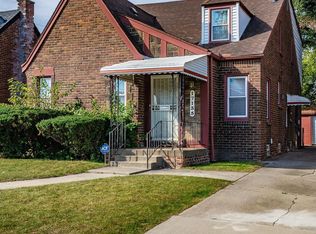
    This beautifully updated 3-bedroom, 1.5-bath brick Colonial is located on one of Detroit’s best-kept West Side blocks, offering charm and extensive modern updates throughout. This home features spacious living areas filled with natural light and beautifully refinished hardwood floors. The home also offers an enclosed back porch, full basement, and a 1.5-car garage. The main level includes a nice size living room, formal dining area, and an updated kitchen, along with fully updated bathrooms with modern finishes. Updates include a new furnace, new hot water tank, fresh paint throughout, updated kitchen and baths, updated lighting, ceiling fans in every room, newer windows, new roof on house and garage, new doors, new gutters, new garage door, new upstairs balcony, updated siding and glass block windows in the freshly painted basement. Conveniently located near major roadways, shopping, dining, and everyday amenities, this move-in-ready home provides peace of mind with its extensive updates and is an excellent opportunity for a first-time buyer or anyone looking for their next home.

    Zillow last checked:

    Listing updated:

    Listed by:

    Ta'Nia Thomas 313-283-4629,

    EXP Realty Main

    Bought with:

    Orlando Robinson, 6501345586

    Peerless Properties LLC

    Source: Realcomp II,MLS#: 20251057813MLS Logo

    Facts & features

    Interior

    Bedrooms & bathrooms
    • Bedrooms: 3
    • Bathrooms: 2
    • Full bathrooms: 1
    • 1/2 bathrooms: 1
    Primary bedroom
    • Level: Second
    • Area: 160
    • Dimensions: 16 X 10
    Bedroom
    • Level: Second
    • Area: 196
    • Dimensions: 14 X 14
    Bedroom
    • Level: Second
    • Area: 100
    • Dimensions: 10 X 10
    Other
    • Level: Second
    Other
    • Level: Entry
    Dining room
    • Level: Entry
    • Area: 132
    • Dimensions: 12 X 11
    Kitchen
    • Level: Entry
    • Area: 88
    • Dimensions: 11 X 8
    Living room
    • Level: Entry
    • Area: 204
    • Dimensions: 17 X 12
    Heating
    • Forced Air, Natural Gas
    Appliances
    • Included: Dishwasher, Free Standing Refrigerator, Microwave
    Features
    • Basement: Unfinished
    • Has fireplace: No
    Interior area
    • Total interior livable area: 1,377 sqft
    • Finished area above ground: 1,377

    Property

    Parking
    • Total spaces: 1.5
    • Parking features: Oneand Half Car Garage, Detached
    • Garage spaces: 1.5
    Features
    • Levels: Two
    • Stories: 2
    • Entry location: GroundLevelwSteps
    • Pool features: None
    Lot
    • Size: 6,098 sqft
    • Dimensions: 40 x 144.5
    Details
    • Parcel number: W22I025089S
    • Special conditions: Short Sale No,Standard

    Construction

    Type & style
    • Home type: SingleFamily
    • Architectural style: Colonial
    • Property subtype: Single Family Residence
    Materials
    • Brick
    • Foundation: Basement, Brick Mortar
    Condition
    • New construction: No
    • Year built: 1951
    • Major remodel year: 2025

    Utilities & green energy

    • Sewer: Sewer At Street
    • Water: Public

    Community & neighborhood

    Location
    • Region: Detroit
    • Subdivision: COLLEGE PARK MANOR

    Other

    Other facts
    • Listing agreement: Exclusive Right To Sell
    • Listing terms: Cash,Conventional,FHA,Va Loan

    Price history

    DateEventPrice
    4/20/2026Sold$194,500-1.3%$141/sqft
    Source: Realcomp II #20251057813 Report a problem
    2/20/2026Pending sale$197,000$143/sqft
    Source: Realcomp II #20251057813 Report a problem
    2/16/2026Price change$197,000-1%$143/sqft
    Source: Realcomp II #20251057813 Report a problem
    1/28/2026Price change$199,000-0.5%$145/sqft
    Source: Realcomp II #20251057813 Report a problem
    12/15/2025Listed for sale$199,900$145/sqft
    Source: Realcomp II #20251057813 Report a problem

    Public tax history

    Tax history is unavailable.

    Neighborhood: Schulze

    Nearby schools

    GreatSchools rating
    Get a cash offer in 3 minutes
    Find out how much your home could sell for in as little as 3 minutes with a no-obligation cash offer.
    Estimated market value
    $195,600
    Get a cash offer in 3 minutes
    Find out how much your home could sell for in as little as 3 minutes with a no-obligation cash offer.
    Estimated market value
    $195,600