Skip main navigation
Pending
  • $800,000

    17162 Red Wing Blvd, Hastings, MN 55033

    3beds
    2,428sqft
    : 
    Loading
    Get pre-qualified
    Single Family
    Built in 1997
    12.6 Acres Lot
    $783,400 Zestimate®
    $329/sqft
    $-- HOA

    What's special

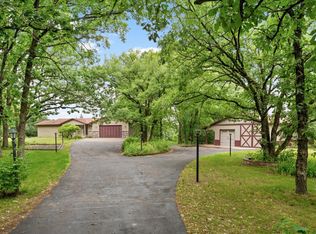
    Experience refined country living on this extraordinary 12.6-acre estate bordering the City of Hastings. Perfectly positioned to offer exceptional privacy while maintaining convenient access to town, this remarkable property combines luxury, comfort, and natural beauty in a truly one-of-a-kind setting. A large, inviting foyer welcomes you into the home and sets the tone for the impressive living spaces beyond. The thoughtfully designed open-concept floor plan is filled with natural light and offers seamless flow for both everyday living and elegant entertaining. Expansive gathering areas showcase picturesque views of the beautifully landscaped grounds and surrounding wildlife habitat. The luxurious primary suite serves as a private retreat, featuring a spacious walk-in closet and a spa-inspired en-suite bath complete with a relaxing jacuzzi tub and generous accommodations designed for comfort and tranquility. The lower level offers substantial unfinished space, providing an exceptional opportunity to customize and expand the home’s living area to suit your needs. Step outside to your own resort-style oasis. The heated swimming pool is surrounded by meticulously maintained landscaping, creating the perfect setting for summer entertaining, peaceful evenings, or simply enjoying the beauty of the property. Frequent wildlife sightings and panoramic views enhance the sense of seclusion and connection to nature. The oversized three-stall garage and expansive concrete apron provide exceptional functionality and space for vehicles, recreational equipment, and guests. Whether hosting gatherings, enjoying the outdoors, or seeking a private sanctuary close to city conveniences, this estate offers an unmatched lifestyle opportunity. Rarely does a property combine acreage, luxury amenities, privacy, and proximity to town so effortlessly. This is a truly exceptional offering just minutes from the heart of Hastings. 3 Bedrooms | 3 Bathrooms | 3-Stall Garage | 12.6 Acres | Heated Swimming Pool | Resort-Like Grounds | Private Estate Setting | Unfinished Lower Level with Expansion Potential
    41 days
    |
    1,344
    |
    43
    |

    Zillow last checked:

    Listing updated:

    Listed by:

    Joshua Lockner 651-442-0398,

    RE/MAX Results Inc

    Source: NorthstarMLS as distributed by MLS GRID,MLS#: 7072714MLS Logo

      Facts & features

      Interior

      Bedrooms & bathrooms
      • Bedrooms: 3
      • Bathrooms: 3
      • Full bathrooms: 2
      • 1/2 bathrooms: 1
      Bedroom
      • Level: Main
      • Area: 336 Square Feet
      • Dimensions: 24x14
      Bedroom 2
      • Level: Main
      • Area: 176 Square Feet
      • Dimensions: 16x11
      Bedroom 3
      • Level: Lower
      • Area: 320 Square Feet
      • Dimensions: 20x16
      Primary bathroom
      • Level: Main
      • Area: 110 Square Feet
      • Dimensions: 11x10
      Bathroom
      • Level: Main
      • Area: 40 Square Feet
      • Dimensions: 8x5
      Dining room
      • Level: Main
      • Area: 108 Square Feet
      • Dimensions: 12x9
      Foyer
      • Level: Main
      • Area: 288 Square Feet
      • Dimensions: 18x16
      Kitchen
      • Level: Main
      • Area: 182 Square Feet
      • Dimensions: 14x13
      Laundry
      • Level: Main
      • Area: 84 Square Feet
      • Dimensions: 12x7
      Living room
      • Level: Main
      • Area: 360 Square Feet
      • Dimensions: 20x18
      Other
      • Level: Main
      • Area: 72 Square Feet
      • Dimensions: 9x8
      Storage
      • Level: Main
      • Area: 36 Square Feet
      • Dimensions: 6x6
      Storage
      • Level: Lower
      • Area: 442 Square Feet
      • Dimensions: 26x17
      Walk in closet
      • Level: Main
      • Area: 72 Square Feet
      • Dimensions: 12x6
      Heating
      • Forced Air
      Cooling
      • Central Air
      Appliances
      • Included: Dishwasher, Dryer, Exhaust Fan, Microwave, Range, Refrigerator
      Features
      • Basement: Egress Window(s),Full,Partially Finished,Storage Space,Walk-Out Access
      • Number of fireplaces: 1
      • Fireplace features: Gas
      Interior area
      • Total structure area: 4,188
      • Total interior livable area: 2,428 sqft
      • Finished area above ground: 2,094
      • Finished area below ground: 334

      Property

      Parking
      • Total spaces: 3
      • Parking features: Attached, Gravel, Concrete, Heated Garage
      • Attached garage spaces: 3
      Accessibility
      • Accessibility features: None
      Features
      • Levels: One
      • Stories: 1
      • Patio & porch: Deck
      • Has private pool: Yes
      • Pool features: In Ground, Heated, Outdoor Pool
      Lot
      • Size: 12.6 Acres
      • Dimensions: 890 x 701 x 1259 x 422
      Details
      • Foundation area: 2094
      • Parcel number: 255760001020
      • Zoning description: Residential-Single Family

      Construction

      Type & style
      • Home type: SingleFamily
      • Property subtype: Single Family
      Materials
      • Concrete, Frame
      • Roof: Age 8 Years or Less
      Condition
      • New construction: No
      • Year built: 1997

      Utilities & green energy

      • Gas: Propane
      • Sewer: Tank with Drainage Field
      • Water: Well

      Community & HOA

      Community
      • Subdivision: Pine Coulee Ridge
      HOA
      • Has HOA: No
      Location
      • Region: Hastings

      Financial & listing details

      • Price per square foot: $329/sqft
      • Tax assessed value: $655,800
      • Annual tax amount: $5,134
      • Date on market: 6/8/2026
      • Cumulative days on market: 37 days

        Estimated market value

        $783,400

        $744,000 - $823,000

        $3,181/mo

        Price history

        DateEventPrice
        7/10/2026Pending sale$800,000$329/sqft
        Source: NorthstarMLS as distributed by MLS GRID #7072714 Report a problem
        6/11/2026Listed for sale$800,000+540%$329/sqft
        Source: NorthstarMLS as distributed by MLS GRID #7072714 Report a problem
        7/24/2015Listing removed$125,000$51/sqft
        Source: Coldwell Banker Burnet - Hudson #4391217 Report a problem
        7/17/2013Listed for sale$125,000+71.2%$51/sqft
        Source: Coldwell Banker Burnet - Hudson #4391217 Report a problem
        9/17/1996Sold$73,000$30/sqft
        Source: Public Record Report a problem

        Public tax history

        YearProperty taxesTax assessment
        2024$5,134 +16.8%$655,800 +8.6%
        2023$4,394 +14.3%$603,700 +13.8%
        2022$3,844 -1.2%$530,600 +8.9%
        2021$3,892 -5.5%$487,400 -2.6%
        2020$4,118 +5.8%$500,400 +14.3%
        2019$3,892 $437,800 +5.2%
        2018$3,892 +4.8%$416,100 +1.1%
        2017$3,715 -4.3%$411,500 -0.7%
        2016$3,883 +0.5%$414,200 +7.8%
        2015$3,866 +9.2%$384,263 +6%
        2014$3,539 +5.2%$362,354 +12.5%
        2013$3,363 -1.7%$322,133
        2012$3,422 -11%--
        2011$3,845 +4.4%--
        2010$3,683 -3.4%--
        2009$3,813 -0.4%--
        2008$3,827 -0.7%--
        2007$3,852 +6.7%--
        2006$3,611 +11%--
        2004$3,253 +25.9%--
        2003$2,584 +12.6%--
        2002$2,295 -35%--
        2001$3,533 --
        Find assessor info on the county website

        Monthly payment

        Est. payment

        Payment breakdown

        Explore the cost of this home by adjusting the details. Changes won't be saved.
        All calculations are estimates and provided by Zillow, Inc. for informational purposes only. Actual amounts may vary.
        HOA fees may include property taxes on listings classified as Co-Ops. Contact the listing agent and/or owner for fee details.
        Mortgage interest rates are dependent on a number of factors, including credit score, down payment, and repayment length. Interest rate data provided by Zillow Group Marketplace, Inc. as of 1/1/1970 from various mortgage lenders with which we have lead or other similar arrangements; the Estimated Payment is an average of those rates.
        See how much you could borrow to make a competitive offer.

        Climate risks

        Neighborhood: 55033

        Getting around

        0 / 100
        Car-Dependent
        31 / 100
        Somewhat Bikeable

        Nearby schools

        GreatSchools rating

        A local agent can set up tours, give advice and negotiate with sellers.

        Browse local experts

        Similar homes