Discover the Kikyo Plan – Modern, Efficient, and Designed for You! Step into the Kikyo , a thoughtfully designed three-story home that maximizes space without compromising style. With sleek contemporary aesthetics, energy-efficient construction, and state-of-the-art features, this home offers both elegance and functionality. Plus, enjoy year-round comfort with included A/C.Built with precision craftsmanship and meticulous attention to detail, this home is designed to save you money while enhancing your lifestyle. The innovative floor plan goes beyond unique design—it delivers long-term energy savings, reducing energy costs by up to one-third compared to traditional homes. High-efficiency windows, pre-assembled wall framing, and premium soft-close piano finish cabinetry with built-in organizers and pull-down shelves make this home both smart and stylish.Enjoy the benefits of modern, eco-friendly living while lowering your carbon footprint and utility bills. Don’t miss your chance to own an energy-efficient home! Plus, by partnering with our preferred lender, you can unlock the best incentives available. Come tour our model home today!
Sold
$848,990
17162 SW Kalapuya Ln, Sherwood, OR 97140
5beds
3,158sqft
Residential, Single Family Residence
Built in 2025
-- sqft lot
$846,000 Zestimate®
$269/sqft
$4,149 Estimated rent
Home value
$846,000
$804,000 - $897,000
$4,149/mo
Zestimate® history
Owner options
List your home for rent
$4,149/mo
Rent Zestimate®
Find your next renter with Zillow Rental Manager. Plus, with online applications, you can quickly screen prospective tenants – for free.
$4,149/mo
Rent Zestimate®
Refinance and save
$5,260/mo
Est. payment
Refinancing to a lower rate could help reduce your monthly payments and save thousands over the life of the loan.
$5,260/mo
Est. payment
Explore your selling options
Work with a Zillow partner agent
Leverage their expertise and Zillow's premium Showcase listings to get your home seen by more buyers.
Get startedList with your own agent
Get your home in front of millions of buyers by listing it on Zillow.
Learn how to do itSell it yourself
Take full control of how buyers see your home on Zillow by listing For Sale by Owner (FSBO).
List your homeWhat's special
Innovative floor planSleek contemporary aestheticsLong-term energy savingsPrecision craftsmanshipEnergy-efficient constructionHigh-efficiency windowsState-of-the-art features
Zillow last checked:
Listing updated:
Listed by:
Kevin May 415-846-0577,
Coldwell Banker Bain
Bought with:
James Martinson, 201220554
Redfin
Source: RMLS (OR),MLS#: 694901947
Facts & features
Interior
Bedrooms & bathrooms
- Bedrooms: 5
- Bathrooms: 3
- Full bathrooms: 3
- Main level bathrooms: 1
Rooms
- Room types: Bedroom 4, Bedroom 5, Bedroom 2, Bedroom 3, Dining Room, Family Room, Kitchen, Living Room, Primary Bedroom
Primary bedroom
- Features: Bathroom, Double Sinks, Soaking Tub, Walkin Closet, Walkin Shower, Wallto Wall Carpet
- Level: Upper
- Area: 289
- Dimensions: 17 x 17
Bedroom 2
- Features: Closet, Wallto Wall Carpet
- Level: Main
- Area: 100
- Dimensions: 10 x 10
Bedroom 3
- Features: Closet, Walkin Closet
- Level: Upper
- Area: 120
- Dimensions: 10 x 12
Bedroom 4
- Features: Closet, Wallto Wall Carpet
- Level: Upper
- Area: 121
- Dimensions: 11 x 11
Bedroom 5
- Features: Closet, Wallto Wall Carpet
- Level: Upper
- Area: 132
- Dimensions: 12 x 11
Dining room
- Features: Laminate Flooring
- Level: Main
- Area: 154
- Dimensions: 11 x 14
Family room
- Features: Wallto Wall Carpet
- Level: Lower
- Area: 221
- Dimensions: 13 x 17
Kitchen
- Features: Dishwasher, Disposal, Island, Microwave, Pantry, E N E R G Y S T A R Qualified Appliances, Free Standing Range, Laminate Flooring
- Level: Main
- Area: 176
- Width: 11
Living room
- Features: Fireplace, Laminate Flooring
- Level: Main
- Area: 225
- Dimensions: 15 x 15
Heating
- Heat Pump, Fireplace(s)
Cooling
- Heat Pump
Appliances
- Included: Dishwasher, Disposal, ENERGY STAR Qualified Appliances, Free-Standing Range, Microwave, Plumbed For Ice Maker, Range Hood, Stainless Steel Appliance(s), Electric Water Heater, Tank Water Heater
- Laundry: Laundry Room
Features
- Quartz, Closet, Walk-In Closet(s), Kitchen Island, Pantry, Bathroom, Double Vanity, Soaking Tub, Walkin Shower, Tile
- Flooring: Laminate, Vinyl, Wall to Wall Carpet
- Windows: Double Pane Windows
- Basement: Crawl Space
- Number of fireplaces: 1
- Fireplace features: Electric
Interior area
- Total structure area: 3,158
- Total interior livable area: 3,158 sqft
Property
Parking
- Total spaces: 2
- Parking features: Driveway, Garage Door Opener, Attached
- Attached garage spaces: 2
- Has uncovered spaces: Yes
Features
- Stories: 3
- Patio & porch: Covered Patio
- Exterior features: Yard
- Fencing: Fenced
Lot
- Features: SqFt 3000 to 4999
Details
- Parcel number: R2226618
Construction
Type & style
- Home type: SingleFamily
- Architectural style: Contemporary
- Property subtype: Residential, Single Family Residence
Materials
- Cement Siding, Added Wall Insulation
- Foundation: Concrete Perimeter
- Roof: Composition
Condition
- New Construction
- New construction: Yes
- Year built: 2025
Details
- Warranty included: Yes
Utilities & green energy
- Sewer: Public Sewer
- Water: Public
- Utilities for property: Cable Connected
Green energy
- Energy generation: Solar Ready
- Indoor air quality: Lo VOC Material
Community & HOA
HOA
- Has HOA: Yes
- Amenities included: Insurance, Management
- HOA fee: $45 monthly
- Second HOA fee: $350 one time
Location
- Region: Sherwood
Financial & listing details
- Price per square foot: $269/sqft
- Tax assessed value: $227,970
- Annual tax amount: $2,448
- Date on market: 5/7/2025
- Cumulative days on market: 276 days
- Listing terms: Cash,Conventional,FHA,VA Loan
- Road surface type: Paved
Price history
| Date | Event | Price |
|---|---|---|
| 3/19/2026 | Sold | $848,990$269/sqft |
Source:  RMLS (OR) #694901947 Report a problem RMLS (OR) #694901947 Report a problem | ||
| 2/7/2026 | Pending sale | $848,990$269/sqft |
Source: RMLS (OR) #694901947 Report a problem | ||
Public tax history
| Year | Property taxes | Tax assessment |
|---|---|---|
| 2025 | $2,542 +3.8% | $128,460 +3% |
| 2024 | $2,449 +264.9% | $124,720 +266.8% |
| 2023 | $671 | $34,000 |
Find assessor info on the county website
Neighborhood: 97140
Nearby homes
- $838,9905 bd3 ba3.1k sqft17196 SW Kalapuya Ln, Sherwood, OR 97140Sold

- $848,9905 bd3 ba3.1k sqft17180 SW Kalapuya Ln, Sherwood, OR 97140Sold
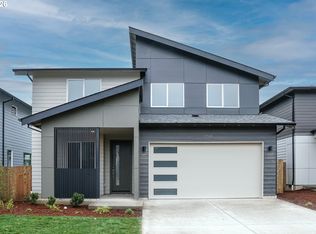
- $799,9904 bd3 ba2.7k sqft17222 SW Kalapuya Ln, Sherwood, OR 97140Sold
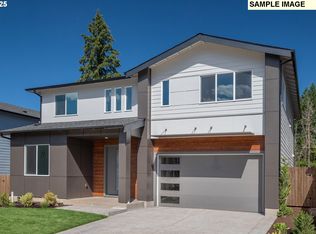
- $223,5004 bd3 ba-- sqft17252 SW Wapato Island Dr, Sherwood, OR 97140Off Market
- $223,5004 bd3 ba-- sqft17258 SW Wapato Island Dr, Sherwood, OR 97140Off Market
- $1,133,0665 bd4 ba3.4k sqft17118 SW Kalapuya Ln, Sherwood, OR 97140Sold
- $809,5594 bd3 ba2.6k sqft17041 SW Kalapuya Ln, Sherwood, OR 97140Sold
- $803,4555 bd3 ba2.3k sqft17258 SW Wapato Isla Dr #27, Sherwood, OR 97140Sold
Nearby schools
GreatSchools rating
- 9/10Edy Ridge Elementary SchoolGrades: PK-5Distance: 1.5 mi
- 9/10Sherwood Middle SchoolGrades: 6-8Distance: 0.8 mi
- 10/10Sherwood High SchoolGrades: 9-12Distance: 1.2 mi
Schools provided by the listing agent
- Elementary: Ridges
- Middle: Sherwood
- High: Sherwood
Source: RMLS (OR). This data may not be complete. We recommend contacting the local school district to confirm school assignments for this home.
Get a cash offer in 3 minutes
Find out how much your home could sell for in as little as 3 minutes with a no-obligation cash offer.
Estimated market value
$846,000
Get a cash offer in 3 minutes
Find out how much your home could sell for in as little as 3 minutes with a no-obligation cash offer.
Estimated market value
$846,000
- Oregon
- Washington County
- Sherwood
- 97140
- 17162 SW Kalapuya Ln
Nearby cities
Nearby zip codes
Other Sherwood Topics
