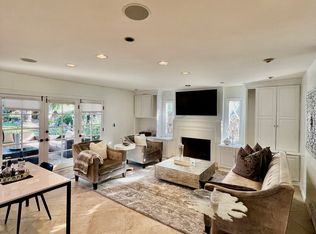
Wonderful, mid-century, ranch-style, 5 bed, 3.5 bath, over 3700 sqft home set on an expansive 16,228 sqft lot in quiet residential neighborhood in Northridge blends timeless architecture with spacious comfort. Great curb appeal with A-frame roofline, white brick panels, wide drive with brick ribbons, circular walkway, and manicured green lawn framed by hedges and shade tree. Elegant double doors open into a formal entry and open, inviting home, with tasteful and elegant touches like parquet floors, crown molding, high ceilings, and recessed lighting throughout. Formal sunken living room is a bright and airy space, perfect for entertaining and gatherings with French doors to the patio, and open flow to the dining area and sunken conversation pit. Dining room showcases a wide archway, lighted cabinetry, and passthrough to the conversation pit, which features a marble-surround fireplace, wet bar, and built-in shelves for display. Expansive, informal family room offers built-in shelving, French doors to the yard, and a pass-through to the bright eat-in kitchen. Kitchen boasts white cabinetry, white appliances, granite counters and backsplash, and a cozy breakfast nook. A powder bath and dedicated laundry room add convenience, while a nearby private bedroom with adjacent ¾ bath is perfect for guests or a home office. Down the hall, the primary suite impresses with double-door entry, mirrored walk-in closet with custom built-ins, generous space with room for a sitting area and French doors to the backyard. The en-suite, spa-style bath offers heated tile floors, marble counters, beveled mirrors, plantation shutters, jetted soaking tub, and separate shower. Three additional, sizable bedrooms with large windows, including one arranged as a study with built-in bookshelves and desk that could be converted back, share a full hall bath with dual-sink marble vanity and access to the side yard. Additional features include dual pane windows, dual zone HVAC, dual water heaters, and an attached 2-car garage with overhead storage and direct access. The spacious backyard is a true retreat with a large pergola-covered deck, in-ground pool with brick coping, sprawling lawn, and mature landscaping. Well situated in Granada Hills Charter district, near shopping, dining, recreation, and entertainment, CSUN, local parks, and major transportation arteries. This property offers both immediate comfort and a canvas for personalization in prime Northridge setting. Don’t miss out!
Sold for $1,625,000
Listed by: Equity Union • Stephanie Vitacco • Contact: 818-298-6458
Bought with: NONMEMBER MRML
Tax assessed value
$1,625,000
17162 Superior St, Northridge, CA 91325
5beds
3,771sqft
Single Family Residence
Built in 1969
0.37 Acres Lot
$1,618,900 Zestimate®
$431/sqft
$7,735 Estimated rent
Home value
$1,618,900
$1.46M - $1.80M
$7,735/mo
Zestimate® history
Owner options
List your home for rent
$7,735/mo
Rent Zestimate®
Find your next renter with Zillow Rental Manager. Plus, with online applications, you can quickly screen prospective tenants – for free.
$7,735/mo
Rent Zestimate®
Refinance and save
$10,998/mo
Est. payment
Refinancing to a lower rate could help reduce your monthly payments and save thousands over the life of the loan.
$10,998/mo
Est. payment
Explore your selling options
Work with a Zillow partner agent
Leverage their expertise and Zillow's premium Showcase listings to get your home seen by more buyers.
Get startedList with your own agent
Get your home in front of millions of buyers by listing it on Zillow.
Learn how to do itSell it yourself
Take full control of how buyers see your home on Zillow by listing For Sale by Owner (FSBO).
List your homeWhat's special
Marble-surround fireplaceMature landscapingSpa-style bathIn-ground poolHeated tile floorsParquet floorsPrimary suite
Zillow last checked:
Listing updated:
Listed by:
Stephanie Vitacco DRE #00985615 818-298-6458,
Equity Union
Bought with:
Chiyuin Adam Shing, DRE #02161226
NONMEMBER MRML
Source: CRMLS,MLS#: SR25216264 Originating MLS: California Regional MLS
Originating MLS: California Regional MLSFacts & features
Interior
Bedrooms & bathrooms
- Bedrooms: 5
- Bathrooms: 4
- Full bathrooms: 2
- 3/4 bathrooms: 1
- 1/2 bathrooms: 1
- Main level bathrooms: 4
- Main level bedrooms: 5
Rooms
- Room types: Entry/Foyer, Family Room, Kitchen, Primary Bathroom, Primary Bedroom, Office, Other, Dining Room
Primary bedroom
- Features: Primary Suite
Bathroom
- Features: Bathtub, Dual Sinks, Jetted Tub, Separate Shower, Tub Shower
Kitchen
- Features: Granite Counters
Other
- Features: Walk-In Closet(s)
Heating
- Central
Cooling
- Central Air, Dual
Appliances
- Included: Double Oven, Dishwasher, Electric Oven, Gas Cooktop, Vented Exhaust Fan, Water Heater
- Laundry: Washer Hookup, Laundry Room
Features
- Wet Bar, Built-in Features, Breakfast Area, Crown Molding, Separate/Formal Dining Room, Eat-in Kitchen, Granite Counters, High Ceilings, Intercom, Recessed Lighting, Sunken Living Room, Wired for Sound, Primary Suite, Walk-In Closet(s)
- Flooring: Tile, Wood
- Doors: Double Door Entry, French Doors, Mirrored Closet Door(s)
- Windows: Blinds, Plantation Shutters
- Has fireplace: Yes
- Fireplace features: Gas, Gas Starter, Living Room
- Common walls with other units/homes: No Common Walls
Interior area
- Total interior livable area: 3,771 sqft
Property
Parking
- Total spaces: 2
- Parking features: Door-Single, Driveway, Garage Faces Front, Garage, Garage Door Opener, Side By Side
- Attached garage spaces: 2
Features
- Levels: One
- Stories: 1
- Entry location: Front Door
- Patio & porch: Brick, Concrete, Front Porch
- Exterior features: Rain Gutters
- Has private pool: Yes
- Pool features: In Ground, Private
- Spa features: None
- Fencing: Block,Wrought Iron
- View description: None
Lot
- Size: 0.37 Acres
- Features: Back Yard, Lawn, Landscaped, Yard
Details
- Parcel number: 2692017011
- Special conditions: Standard
- Other equipment: Intercom
Construction
Type & style
- Home type: SingleFamily
- Property subtype: Single Family Residence
Materials
- Brick Veneer, Frame, Stucco
- Foundation: Slab
- Roof: Tile
Condition
- Repairs Cosmetic
- New construction: No
- Year built: 1969
Utilities & green energy
- Sewer: Public Sewer
- Water: Public
Community & HOA
Community
- Features: Curbs, Street Lights, Suburban, Sidewalks
Location
- Region: Northridge
Financial & listing details
- Price per square foot: $431/sqft
- Tax assessed value: $1,625,000
- Date on market: 9/17/2025
- Cumulative days on market: 28 days
- Listing terms: Cash,Cash to New Loan,Conventional
- Exclusions: Art and Furniture attached for EQ purposes
- Road surface type: Paved
Price history
| Date | Event | Price |
|---|---|---|
| 11/14/2025 | Sold | $1,625,000-1.5%$431/sqft |
Source:  CRMLS #SR25216264 Report a problem CRMLS #SR25216264 Report a problem | ||
| 10/15/2025 | Pending sale | $1,650,000$438/sqft |
Source: CRMLS #SR25216264 Report a problem | ||
| 10/13/2025 | Price change | $1,650,000-2.7%$438/sqft |
Source: CRMLS #SR25216264 Report a problem | ||
| 9/17/2025 | Listed for sale | $1,695,000$449/sqft |
Source: CRMLS #SR25216264 Report a problem | ||
Public tax history
| Year | Property taxes | Tax assessment |
|---|---|---|
| 2026 | -- | $1,625,000 +546.2% |
| 2025 | $3,690 +2.7% | $251,485 +2% |
| 2024 | $3,592 +1.7% | $246,555 +2% |
| 2023 | $3,533 +4.2% | $241,721 +2% |
| 2022 | $3,390 +1.8% | $236,983 +2% |
| 2021 | $3,329 -0.7% | $232,337 +1% |
| 2020 | $3,352 | $229,955 +2% |
| 2019 | $3,352 +9.4% | $225,447 +2% |
| 2018 | $3,062 | $221,027 +2% |
| 2017 | $3,062 +2.1% | $216,694 +2% |
| 2016 | $3,000 +3.8% | $212,446 +1.5% |
| 2015 | $2,891 +0.6% | $209,256 +2% |
| 2014 | $2,873 | $205,158 +2.5% |
| 2012 | -- | $200,228 +2% |
| 2011 | -- | $196,303 +0.8% |
| 2010 | -- | $194,837 -0.2% |
| 2009 | -- | $195,301 +2% |
| 2008 | -- | $191,472 +2% |
| 2007 | -- | $187,718 +2% |
| 2006 | -- | $184,038 |
| 2005 | -- | $184,038 +4% |
| 2004 | -- | $176,894 +1.9% |
| 2003 | -- | $173,653 +2% |
| 2002 | -- | $170,249 +4% |
| 2000 | -- | $163,640 |
Find assessor info on the county website
Neighborhood: Northridge
Nearby homes
- $1,180,2001 bd1 ba960 sqft17150 Superior St, Northridge, CA 91325Off Market
- $1,435,3005 bd4 ba3.5k sqft17170 Superior St, Northridge, CA 91325Off Market
- $1,503,6005 bd3 ba3.4k sqft17159 Citronia St, Northridge, CA 91325Off Market
- $1,884,5004 bd4 ba4.4k sqft17169 Citronia St, Northridge, CA 91325Off Market
- $1,568,8005 bd3 ba3.6k sqft17149 Citronia St, Northridge, CA 91325Off Market
- $1,339,1004 bd3 ba2.4k sqft17167 Superior St, Northridge, CA 91325Off Market
- $1,542,0004 bd3 ba3k sqft17161 Superior St, Northridge, CA 91325Off Market
- $1,631,8004 bd3 ba3.4k sqft17178 Superior St, Northridge, CA 91325Off Market
Nearby schools
GreatSchools rating
- 8/10Dearborn Elementary Charter SchoolGrades: K-5Distance: 0.5 mi
- 10/10Oliver Wendell Holmes Middle SchoolGrades: 6-8Distance: 0.5 mi
- 6/10Northridge Academy HighGrades: 9-12Distance: 0.9 mi
Schools provided by the listing agent
- Elementary: Dearborn
- Middle: Holmes
- High: Granada Hills
Source: CRMLS. This data may not be complete. We recommend contacting the local school district to confirm school assignments for this home.
Get a cash offer in 3 minutes
Find out how much your home could sell for in as little as 3 minutes with a no-obligation cash offer.
Estimated market value
$1,618,900
Get a cash offer in 3 minutes
Find out how much your home could sell for in as little as 3 minutes with a no-obligation cash offer.
Estimated market value
$1,618,900
- California
- Los Angeles County
- Los Angeles
- 91325
- Northridge
- 17162 Superior St
