With Nature at it's Best in East Oak Estates this is a perfect location for this 3 Bedroom 3 Bath Custom Built Ranch that boasts a vaulted ceiling, large windows and a very functional floor plan allowing main floor living to be a reality. You will love the convenience of the main floor Master Suite, formal dining room for family conversations, laundry room with sink, well planned country style Kitchen with Center Island and spacious dining area surrounded by windows giving you that outdoor feeling; plus the large maintenance free deck is just a step away. The lower level has plenty of room for entertaining with a 27' long Family room/Wet Bar combination, 2 bedrooms with garden level windows, full bath, and a "hobby room" that could be converted into a " Conforming 4th Bedroom." This property features "Great" curb appeal with contoured landscaping and walls, covered front porch with brick accents, and an oversized 3 car garage with large driveway with room for guests. Located just a short distance down the block is the association's private beach/park area and Boat dock where there is currently room for your boat hoist on East Lake Okoboji. Here is your opportunity to enjoy this Private setting with all the enjoyment the Lake and Nature has to offer.
Sold for $572,500
$572,500
17162 Walnut Ln, Spirit Lake, IA 51360
3beds
3,286sqft
Single Family Residence
Built in 2001
0.48 Acres Lot
$594,200 Zestimate®
$174/sqft
$2,928 Estimated rent
Home value
$594,200
Estimated sales range
Not available
$2,928/mo
Zestimate® history
Owner options
List your home for rent
$2,928/mo
Rent Zestimate®
Find your next renter with Zillow Rental Manager. Plus, with online applications, you can quickly screen prospective tenants – for free.
$2,928/mo
Rent Zestimate®
Refinance and save
$2,888/mo
Est. payment
Refinancing to a lower rate could help reduce your monthly payments and save thousands over the life of the loan.
$2,888/mo
Est. payment
Explore your selling options
Work with a Zillow partner agent
Leverage their expertise and Zillow's premium Showcase listings to get your home seen by more buyers.
Get startedList with your own agent
Get your home in front of millions of buyers by listing it on Zillow.
Learn how to do itSell it yourself
Take full control of how buyers see your home on Zillow by listing For Sale by Owner (FSBO).
List your homeWhat's special
Boat dockFormal dining roomCountry style kitchenCurb appealHobby roomFunctional floor planGarden level windows
Zillow last checked:
Listing updated:
Listed by:
Keith Diekevers PRIM:712-320-5020,
Hinn Real Estate
Bought with:
Mickey Harrington, B62022
Okoboji Realty
Source: Iowa Great Lakes BOR,MLS#: 241236
Facts & features
Interior
Bedrooms & bathrooms
- Bedrooms: 3
- Bathrooms: 3
- Full bathrooms: 2
- 1/2 bathrooms: 1
Primary bedroom
- Description: Carpet
- Level: Main
- Dimensions: 13 x 13.5
Bedroom 2
- Description: Carpet
- Level: Lower
- Dimensions: 13 x 13
Bedroom 3
- Description: Carpet
- Level: Lower
- Dimensions: 13 x 11.5
Primary bathroom
- Description: Tile
- Level: Main
- Dimensions: 10 x 9
Bathroom 2
- Description: Tile
- Level: Lower
- Dimensions: 10 x 5
Other
- Description: Carpet - Master Closet
- Level: Main
- Dimensions: 7 x 8
Bonus room
- Description: Hobby Room
- Level: Lower
- Dimensions: 20.5 x 13
Dining room
- Description: Carpet
- Level: Main
- Dimensions: 13 x 12
Family room
- Description: Carpet
- Level: Lower
- Dimensions: 34 x 16.5
Great room
- Description: Carpet
- Level: Main
- Dimensions: 18 x 20.5
Kitchen
- Description: Wood
- Level: Main
- Dimensions: 25 x 13
Laundry
- Description: Tile
- Level: Main
- Dimensions: 8 x 10
Utility room
- Level: Lower
- Dimensions: 20 x 11.5
Heating
- Forced Air
Cooling
- Central Air
Appliances
- Included: Disposal, Dryer, Exhaust Fan, Microwave, Range/Stove, Refrigerator, Washer
- Laundry: Main Level, Washer/Dryer Hkups
Features
- Ceiling Fan(s), Eat-in Kitchen, Kitchen Island, Natural Woodwork, Vaulted Ceiling(s), Walk-In Closet(s), Wet Bar
- Flooring: Hardwood, Tile
- Windows: Window Coverings
- Basement: Daylight,Egress Windows,Finished,Sump Pump,Wood,Full
Interior area
- Total structure area: 3,286
- Total interior livable area: 3,286 sqft
- Finished area above ground: 1,643
- Finished area below ground: 1,643
Property
Parking
- Total spaces: 3
- Parking features: Concrete, Attached, Garage Door Opener
- Attached garage spaces: 3
- Has uncovered spaces: Yes
Features
- Levels: One
- Stories: 1
- Patio & porch: Deck, Porch
- Has spa: Yes
- Spa features: Bath
- Waterfront features: Association Access
- Body of water: East Okoboji Lake
Lot
- Size: 0.48 Acres
- Dimensions: 110' x 190' appro x .
- Features: Landscaped, Paved, Ravine, Wooded
Details
- Foundation area: 1643
- Parcel number: 0080714104006
- Other equipment: Air to Air Exchange, Fuel Tank(s)
Construction
Type & style
- Home type: SingleFamily
- Architectural style: Ranch
- Property subtype: Single Family Residence
- Attached to another structure: Yes
Materials
- Brick, Cement Siding, Frame/Wood, Poured Concrete, Stick Built
- Roof: Asphalt
Condition
- Updated/Remodeled
- New construction: No
- Year built: 2001
Utilities & green energy
- Electric: Circuit Breakers
- Sewer: Public Sewer
- Water: Rural/Municipality
- Utilities for property: Underground Utilities, Propane, Cable Connected
Community & HOA
Community
- Security: Smoke Detector(s)
- Subdivision: IA
HOA
- Has HOA: Yes
- Services included: Dock Maint, Parking, Shared Amenities
- HOA name: East Oak Estates HOA
- HOA phone: 712-310-1295
Location
- Region: Spirit Lake
Financial & listing details
- Price per square foot: $174/sqft
- Tax assessed value: $594,200
- Annual tax amount: $4,266
- Date on market: 10/10/2024
- Listing terms: Cash
Price history
| Date | Event | Price |
|---|---|---|
| 1/17/2025 | Sold | $572,500-4.4%$174/sqft |
Source:  Iowa Great Lakes BOR #241236 Report a problem Iowa Great Lakes BOR #241236 Report a problem | ||
| 11/25/2024 | Price change | $599,000-1.6%$182/sqft |
Source: Iowa Great Lakes BOR #241236 Report a problem | ||
| 10/10/2024 | Listed for sale | $609,000+52.4%$185/sqft |
Source: Iowa Great Lakes BOR #241236 Report a problem | ||
| 10/6/2006 | Sold | $399,500$122/sqft |
Source: Public Record Report a problem | ||
Public tax history
| Year | Property taxes | Tax assessment |
|---|---|---|
| 2025 | $4,120 -3.4% | $594,200 +15.2% |
| 2024 | $4,266 +10.5% | $515,700 |
| 2023 | $3,860 +2.4% | $515,700 +30.9% |
| 2022 | $3,770 +2.7% | $394,000 |
| 2021 | $3,672 +2.3% | $394,000 +8.4% |
| 2020 | $3,591 +4.3% | $363,600 |
| 2019 | $3,443 +3% | $363,600 +3.8% |
| 2018 | $3,342 -1.4% | $350,400 |
| 2017 | $3,390 +1.4% | $350,400 +4.3% |
| 2016 | $3,342 +6.4% | $335,900 |
| 2015 | $3,140 +12.3% | $335,900 +15.7% |
| 2014 | $2,796 +2.9% | $290,300 |
| 2013 | $2,718 +19.9% | $290,300 |
| 2007 | $2,266 -1.4% | -- |
| 2005 | $2,298 | -- |
Find assessor info on the county website
Neighborhood: 51360
Nearby homes
- $615,1004 bd3 ba2.4k sqft17150 Walnut Ln, Spirit Lake, IA 51360Off Market
- $820,9005 bd4 ba3.7k sqft17172 Walnut Ln, Spirit Lake, IA 51360Off Market

- $577,2004 bd3 ba2.7k sqft17175 Walnut Ln, Spirit Lake, IA 51360Off Market
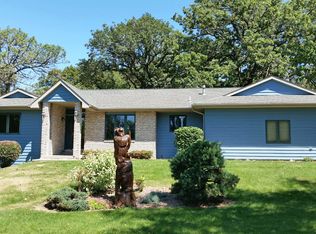
- $647,8003 bd3 ba2.4k sqft25800 Woodside Ct, Spirit Lake, IA 51360Off Market

- $66,100-- bd-- ba-- sqft25800 Woodside Ct, Spirit Lake, IA 51360Off Market
- $571,8003 bd3 ba2.8k sqft17184 Walnut Ln, Spirit Lake, IA 51360Off Market
- $591,8003 bd2 ba1.7k sqft17138 Walnut Ln, Spirit Lake, IA 51360Off Market
- $724,8004 bd3 ba3.9k sqft17133 Walnut Ln, Spirit Lake, IA 51360Off Market
Nearby schools
GreatSchools rating
- 5/10Spirit Lake Middle SchoolGrades: 5-8Distance: 1.9 mi
- 7/10Spirit Lake High SchoolGrades: 9-12Distance: 2 mi
- 5/10Spirit Lake Elementary SchoolGrades: PK-4Distance: 2 mi
Schools provided by the listing agent
- District: Spirit Lake
Source: Iowa Great Lakes BOR. This data may not be complete. We recommend contacting the local school district to confirm school assignments for this home.


Get pre-qualified for a loan
At Zillow Home Loans, we can pre-qualify you in as little as 5 minutes with no impact to your credit score.An equal housing lender. NMLS #10287.
- Iowa
- Dickinson County
- Spirit Lake
- 51360
- 17162 Walnut Ln
Nearby cities
Nearby zip codes
Other Spirit Lake Topics
