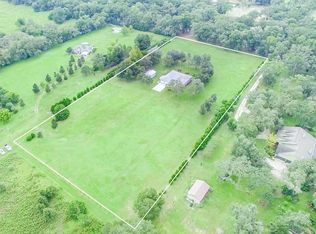
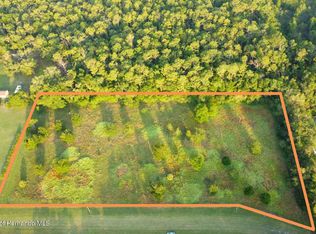
Virtually Staged. Some properties you buy. This one, you arrive at. Beyond a gated entrance, a 1,500-foot oak- lined drive delivers you to ten private, fenced acres of Old Florida. Improved pastures, grandfather oaks, and a night sky still full of stars. It's the version of horse country that's become nearly impossible to find: your horses at home, thirty-five minutes to Tampa International, twenty to the Gulf, and an hour to Orlando's theme parks. The custom 3,450 sq ft farmhouse was refreshed for the way you actually live - new kitchen, wood beams, brick columns, and fresh paint inside and out. Four bedrooms, a private office, an oversized bonus or theater room, 3.5 baths, and a mudroom and laundry built for a working farm. Seven sets of French doors open to a 48-foot front porch and a 79-foot covered patio, where a saltwater pool, paver terraces, and an outdoor fireplace turn every evening into a getaway. For the horses: a newly built two-stall barn, three paddocks, and a tack and feed room with water and electric - plus the acreage, layout, and drive-through access to build the barn, arena, or full equestrian facility you've always pictured. Bring the horses now; build the dream on your own timeline. Already handled: a 22kW whole-house Generac generator, a private well with irrigation, a 2017 roof, a three-car garage, and gated, cross-fenced acreage that carries you through any Florida season. Whether you're relocating to Florida, bringing your horses home, or simply craving land, privacy, and quiet - this is the rare, turnkey estate that asks nothing of you but to move in. Ten acres. One gate. A world of your own. Private showings by appointment.
Sold for $1,150,000
Zillow last checked:
Listing updated:
Bought with:
Shelly Espy, 3389641
EXP REALTY LLC
Source: Stellar MLS,MLS#: W7887176 Originating MLS: West Pasco
Originating MLS: West Pasco
Price history
| Date | Event | Price |
|---|---|---|
| 9/15/2026 | Sold | $1,150,000-8%$333/sqft |
Source:  Stellar MLS #W7887176 Report a problem Stellar MLS #W7887176 Report a problem | ||
| 7/16/2026 | Price change | $1,250,000-7.4%$362/sqft |
Source: Stellar MLS #W7887176 Report a problem | ||
| 7/8/2026 | Listed for sale | $1,350,000+10.2%$391/sqft |
Source: Stellar MLS #W7887176 Report a problem | ||
| 7/15/2024 | Sold | $1,225,000-9.3%$355/sqft |
Source:  Realtors Association of Citrus County #833384 Report a problem Realtors Association of Citrus County #833384 Report a problem | ||
| 5/16/2024 | Pending sale | $1,350,000$391/sqft |
Source: Realtors Association of Citrus County #833384 Report a problem | ||
| 5/2/2024 | Listed for sale | $1,350,000$391/sqft |
Source: Stellar MLS #T3522546 Report a problem | ||
| 3/16/2024 | Listing removed | -- |
Source:  HCMLS #2235878 Report a problem HCMLS #2235878 Report a problem | ||
| 1/5/2024 | Listed for sale | $1,350,000-20.6%$391/sqft |
Source: HCMLS #2235878 Report a problem | ||
| 1/3/2024 | Listing removed | -- |
Source: Stellar MLS #T3483269 Report a problem | ||
| 11/28/2023 | Listed for sale | $1,700,000+553.8%$493/sqft |
Source: Stellar MLS #T3483269 Report a problem | ||
| 8/13/2009 | Sold | $260,000-56.7%$75/sqft |
Source: Public Record Report a problem | ||
| 5/12/2008 | Listing removed | $599,900$174/sqft |
Source: Visual Tour #2089268 Report a problem | ||
| 1/18/2008 | Listed for sale | $599,900+5899%$174/sqft |
Source: Visual Tour #2089268 Report a problem | ||
| 4/27/1998 | Sold | $10,000$3/sqft |
Source: Public Record Report a problem | ||
Get a cash offer in 3 minutes
Find out how much your home could sell for in as little as 3 minutes with a no-obligation cash offer.
Estimated market value
$1,150,000
