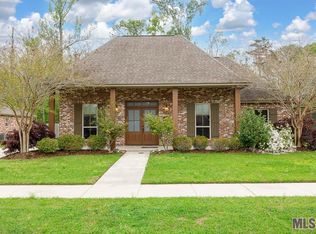
Welcome to your new home! This meticulously crafted Patterson residence, boasting three bedrooms and two bathrooms, offers a thoughtfully designed layout and impeccable attention to craftsmanship. Nestled in the highly coveted Burlington Lakes community, this home combines stylish living with a vibrant and welcoming neighborhood ambiance. The expansive kitchen showcases a generous island with bar seating, granite countertops, stainless steel appliances, and pristine white cabinetry. The seamless flow between the kitchen and living room is enhanced by an exposed brick arch, creating a distinct yet cohesive living space. Revel in the exquisite details throughout, such as stained and scored concrete floors, crown molding, and a ventless gas fireplace. The master suite is a haven of luxury with a tray ceiling and an en suite bath featuring a double vanity, granite countertops, a spacious Jacuzzi tub, and a separate shower. Additional standout features include walk-in closets, a well-appointed laundry room, a conveniently located half bath adjacent to the outdoor storage area, a covered patio, a fully fenced backyard, and more. Don't miss the opportunity to make this exceptional property your own!
Sold
Price Unknown
17163 Bentons Ferry Ave, Greenwell Springs, LA 70739
3beds
1,474sqft
Single Family Residence, Residential
Built in 2012
8,498 Square Feet Lot
$287,700 Zestimate®
$--/sqft
$2,065 Estimated rent
Home value
$287,700
$273,000 - $302,000
$2,065/mo
Zestimate® history
Owner options
List your home for rent
$2,065/mo
Rent Zestimate®
Find your next renter with Zillow Rental Manager. Plus, with online applications, you can quickly screen prospective tenants – for free.
$2,065/mo
Rent Zestimate®
Refinance and save
$300/mo
Est. payment
Refinancing to a lower rate could help reduce your monthly payments and save thousands over the life of the loan.
$300/mo
Est. payment
Explore your selling options
Work with a Zillow partner agent
Leverage their expertise and Zillow's premium Showcase listings to get your home seen by more buyers.
Get startedList with your own agent
Get your home in front of millions of buyers by listing it on Zillow.
Learn how to do itSell it yourself
Take full control of how buyers see your home on Zillow by listing For Sale by Owner (FSBO).
List your homeWhat's special
Zillow last checked:
Listing updated:
Listed by:
Konstance Washington,
Deluxe Properties, LLC
Bought with:
Cristi Ragusa, 0995689953
Keller Williams Realty Red Stick Partners
Source: ROAM MLS,MLS#: 2024001611
Facts & features
Interior
Bedrooms & bathrooms
- Bedrooms: 3
- Bathrooms: 3
- Full bathrooms: 2
- Partial bathrooms: 1
Rooms
- Room types: Bathroom, Primary Bathroom, Bedroom, Primary Bedroom, Breakfast Room, Kitchen, Living Room
Primary bedroom
- Features: Ceiling 9ft Plus, Tray Ceiling(s), En Suite Bath
- Level: First
- Area: 202.5
- Width: 12.5
Bedroom 1
- Level: First
- Area: 109
- Dimensions: 10 x 10.9
Bedroom 2
- Level: First
- Area: 117.72
- Width: 10.8
Primary bathroom
- Features: 2 Closets or More, Double Vanity, Separate Shower, Water Closet
- Level: First
- Area: 101
- Width: 10
Bathroom 1
- Level: First
- Area: 47
- Length: 5
Bathroom 2
- Level: First
- Area: 36
- Dimensions: 6 x 6
Kitchen
- Features: Granite Counters, Pantry
- Level: First
- Area: 127.2
- Length: 12
Living room
- Level: First
- Area: 281.6
- Length: 16
Heating
- Central
Cooling
- Central Air, Ceiling Fan(s)
Appliances
- Included: Gas Cooktop, Dishwasher, Disposal, Microwave
- Laundry: Laundry Room
Features
- Ceiling 9'+, Crown Molding
- Has fireplace: Yes
- Fireplace features: Gas Log
Interior area
- Total structure area: 2,226
- Total interior livable area: 1,474 sqft
Property
Parking
- Parking features: Carport
- Has carport: Yes
Features
- Stories: 1
- Patio & porch: Porch, Patio
- Exterior features: Outdoor Grill
- Has spa: Yes
- Spa features: Bath
- Fencing: Full,Wood
Lot
- Size: 8,498 Square Feet
- Dimensions: 68 x 125
Details
- Parcel number: 02830329
- Special conditions: Standard
Construction
Type & style
- Home type: SingleFamily
- Architectural style: Acadian
- Property subtype: Single Family Residence, Residential
Materials
- Brick Siding, Fiber Cement, Stucco Siding, Frame
- Foundation: Slab
- Roof: Shingle
Condition
- New construction: No
- Year built: 2012
Utilities & green energy
- Gas: Entergy
- Sewer: Public Sewer
- Water: Public
Community & HOA
Community
- Subdivision: Burlington Lakes
HOA
- Has HOA: Yes
- HOA fee: $300 annually
Location
- Region: Greenwell Springs
Financial & listing details
- Tax assessed value: $270,800
- Annual tax amount: $2,503
- Date on market: 1/31/2024
- Listing terms: Cash,Conventional,FHA,VA Loan
Price history
| Date | Event | Price |
|---|---|---|
| 3/27/2024 | Sold | -- |
Source:  ROAM MLS #2024001611 Report a problem ROAM MLS #2024001611 Report a problem | ||
| 3/1/2024 | Pending sale | $295,000$200/sqft |
Source: ROAM MLS #2024001611 Report a problem | ||
| 1/31/2024 | Listed for sale | $295,000+29.7%$200/sqft |
Source: ROAM MLS #2024001611 Report a problem | ||
| 2/21/2020 | Sold | -- |
Source: ROAM MLS #2019016698 Report a problem | ||
| 1/26/2020 | Pending sale | $227,500$154/sqft |
Source: BHHS United Properties #2019016698 Report a problem | ||
| 12/10/2019 | Price change | $227,500-1%$154/sqft |
Source: BHHS United Properties #2019016698 Report a problem | ||
| 10/28/2019 | Price change | $229,900-2.2%$156/sqft |
Source: BHHS United Properties #2019016698 Report a problem | ||
| 9/26/2019 | Listed for sale | $235,000$159/sqft |
Source: BHHS United Properties #2019016698 Report a problem | ||
| 2/3/2012 | Sold | -- |
Source: Public Record Report a problem | ||
Public tax history
| Year | Property taxes | Tax assessment |
|---|---|---|
| 2025 | $2,503 +39.7% | $27,080 +26.7% |
| 2024 | $1,791 -37.2% | $21,380 |
| 2023 | $2,850 -0.2% | $21,380 |
| 2022 | $2,856 | $21,380 |
| 2021 | $2,856 +1.9% | $21,380 |
| 2020 | $2,802 +13% | $21,380 +16.5% |
| 2019 | $2,481 +1.1% | $18,350 |
| 2018 | $2,453 +67.6% | $18,350 |
| 2017 | $1,464 | $18,350 +37.7% |
| 2016 | $1,464 +86.7% | $13,328 -25.1% |
| 2015 | $784 -41.5% | $17,800 |
| 2014 | $1,341 | $17,800 |
| 2013 | $1,341 +163.8% | $17,800 +345% |
| 2012 | $508 +93.8% | $4,000 +100% |
| 2011 | $262 | $2,000 |
Find assessor info on the county website
Neighborhood: 70739
Nearby homes
- $331,000-- bd-- ba1.7k sqft17175 Bentons Ferry Ave, Greenwell Springs, LA 70739Off Market
- $305,0003 bd3 ba1.5k sqft17151 Bentons Ferry Ave, Greenwell Springs, LA 70739Off Market

- $283,8003 bd2 ba1.5k sqft17187 Bentons Ferry Ave, Greenwell Springs, LA 70739Off Market

- $--3 bd2 ba1.6k sqft17149 Bentons Ferry Ave, Greenwell Springs, LA 70739Sold
- $301,2003 bd3 ba1.5k sqft17162 Bentons Ferry Ave, Greenwell Springs, LA 70739Off Market
- $327,500-- bd-- ba1.6k sqft17174 Bentons Ferry Ave, Greenwell Springs, LA 70739Off Market
- $329,8003 bd2 ba1.6k sqft17150 Bentons Ferry Ave, Greenwell Springs, LA 70739Off Market
- $309,200-- bd-- ba1.6k sqft17186 Bentons Ferry Ave, Greenwell Springs, LA 70739Off Market
Nearby schools
GreatSchools rating
- 9/10Central Intermediate SchoolGrades: 3-5Distance: 2.6 mi
- 7/10Central Middle SchoolGrades: 6-8Distance: 2.6 mi
- 8/10Central High SchoolGrades: 9-12Distance: 2.1 mi
Schools provided by the listing agent
- District: Central Community
Source: ROAM MLS. This data may not be complete. We recommend contacting the local school district to confirm school assignments for this home.
Get a cash offer in 3 minutes
Find out how much your home could sell for in as little as 3 minutes with a no-obligation cash offer.
Estimated market value
$287,700
Get a cash offer in 3 minutes
Find out how much your home could sell for in as little as 3 minutes with a no-obligation cash offer.
Estimated market value
$287,700
- Louisiana
- East Baton Rouge Parish
- Greenwell Springs
- 70739
- 17163 Bentons Ferry Ave
Nearby cities
Nearby zip codes
Other Greenwell Springs Topics
- Apartments for Rent in 70739
- Houses for Sale in 70739
- Houses for Rent in 70739
- 70739 Real Estate
- Greenwell Springs Condos
- Houses for Sale in Greenwell Springs
- Newest Listings in Greenwell Springs
- Greenwell Springs Home Values
- Greenwell Springs Real Estate Agents
- Greenwell Springs Refinance
- Greenwell Springs Mortgage Rates
