Some homes simply check boxes, 17163 Golden Star Drive creates a feeling.
Located in Deerfield Lake, this beautifully maintained 5 bedroom, 2.5 bath colonial offers the space, warmth, and updates that make everyday life easier and more enjoyable.
Hardwood floors guide you through a welcoming main level into a cozy family room with fireplace and custom built-ins. The spacious eat-in kitchen, complete with granite countertop and tile backsplash, overlooks a private fenced backyard designed for gathering. Picture evenings on the stamped concrete patio, relaxing around the firepit, or using the impressive two-story storage barn for hobbies, projects or extra storage.
Upstairs, the generous primary suite feels like a retreat, featuring a fully remodeled bathroom with double vanities, quartz countertops, a beautifully tiled shower and a walk-in closet. The second full bathroom has also been completely renovated with updated plumbing, cabinetry, tile and quartz surfaces. A first floor laundry room and mudroom add practical convenience.
The partially finished basement provides flexible space for recreation, work, or entertaining, along with abundant storage to keep everything organized.
Significant updates include a new furnace and A/C (2025), 50 galloon hot water tank (2023), front windows, insulated garage doors, epoxy garage floor, vinyl fence, stamped patio, siding and gutters, interior doors, front entry door with sidelights and more.
Residents enjoy Deerfield Lake amenities including a community pool, ponds, playground, clubhouse and pickleball courts. Seller is offering a home warranty for added peace of mind.
A home that has been thoughtfully improved and ready for its next chapter.
Closed
$470,000
17163 Golden Star Dr, Strongsville, OH 44136
5beds
3,391sqft
Single Family Residence
Built in 1977
0.29 Acres Lot
$474,700 Zestimate®
$139/sqft
$3,732 Estimated rent
Home value
$474,700
$441,000 - $513,000
$3,732/mo
Zestimate® history
Owner options
List your home for rent
$3,732/mo
Rent Zestimate®
Find your next renter with Zillow Rental Manager. Plus, with online applications, you can quickly screen prospective tenants – for free.
$3,732/mo
Rent Zestimate®
Refinance and save
$3,830/mo
Est. payment
Refinancing to a lower rate could help reduce your monthly payments and save thousands over the life of the loan.
$3,830/mo
Est. payment
Explore your selling options
Work with a Zillow partner agent
Leverage their expertise and Zillow's premium Showcase listings to get your home seen by more buyers.
Get startedList with your own agent
Get your home in front of millions of buyers by listing it on Zillow.
Learn how to do itSell it yourself
Take full control of how buyers see your home on Zillow by listing For Sale by Owner (FSBO).
List your homeWhat's special
Vinyl fenceEpoxy garage floorInsulated garage doorsWelcoming main levelTile backsplashFront windowsStamped patio
Zillow last checked:
Listing updated:
Listed by:
Jill Bardy 216-544-9564 jillbardy@howardhanna.com,
Howard Hanna
Bought with:
Stefania Duffy, 2015004493
RE/MAX Crossroads Properties
Source: MLS Now,MLS#: 5189158Originating MLS: Akron Cleveland Association of REALTORS
Facts & features
Interior
Bedrooms & bathrooms
- Bedrooms: 5
- Bathrooms: 3
- Full bathrooms: 2
- 1/2 bathrooms: 1
- Main level bathrooms: 1
Primary bedroom
- Description: Flooring: Carpet
- Level: Second
- Dimensions: 13 x 18
Bedroom
- Description: Flooring: Carpet
- Level: Second
- Dimensions: 16 x 13
Bedroom
- Description: Flooring: Carpet
- Level: Second
- Dimensions: 12 x 15
Bedroom
- Description: Flooring: Carpet
- Level: Second
- Dimensions: 12 x 12
Bedroom
- Description: Flooring: Carpet
- Level: Second
- Dimensions: 14 x 13
Primary bathroom
- Description: Flooring: Luxury Vinyl Tile
- Level: Second
- Dimensions: 9 x 14
Bathroom
- Description: Half bath on first floor,Flooring: Marble
- Level: First
- Dimensions: 4 x 5
Bathroom
- Description: Flooring: Luxury Vinyl Tile
- Level: Second
- Dimensions: 9 x 7
Dining room
- Description: Flooring: Hardwood
- Level: First
- Dimensions: 12 x 13
Eat in kitchen
- Description: Flooring: Luxury Vinyl Tile
- Features: Granite Counters
- Level: First
- Dimensions: 20 x 12
Entry foyer
- Description: Flooring: Hardwood
- Level: First
- Dimensions: 8 x 8
Family room
- Description: Flooring: Carpet
- Features: Built-in Features, Fireplace
- Level: First
- Dimensions: 18 x 12
Laundry
- Description: Flooring: Other
- Level: First
- Dimensions: 9 x 8
Living room
- Description: Flooring: Hardwood
- Features: Window Treatments
- Level: First
- Dimensions: 18 x 12
Mud room
- Description: Flooring: Other
- Level: First
- Dimensions: 10 x 8
Heating
- Forced Air, Fireplace(s), Gas
Cooling
- Central Air, Ceiling Fan(s)
Appliances
- Included: Dryer, Dishwasher, Disposal, Microwave, Range, Refrigerator, Washer
- Laundry: Washer Hookup, Electric Dryer Hookup, Main Level, Laundry Room, Laundry Tub, Sink
Features
- Built-in Features, Ceiling Fan(s), Double Vanity, Entrance Foyer, Eat-in Kitchen, Granite Counters, Kitchen Island, Recessed Lighting, Storage, Walk-In Closet(s)
- Windows: Blinds, Window Treatments
- Basement: Full,Partially Finished,Sump Pump
- Number of fireplaces: 1
- Fireplace features: Family Room, Wood Burning
Interior area
- Total structure area: 3,391
- Total interior livable area: 3,391 sqft
- Finished area above ground: 2,695
- Finished area below ground: 696
Property
Parking
- Parking features: Attached, Driveway, Garage, Garage Door Opener
- Attached garage spaces: 2
Features
- Levels: Two
- Stories: 2
- Patio & porch: Patio
- Exterior features: Fire Pit, Private Yard
- Pool features: Community
- Fencing: Privacy,Vinyl
- Has view: Yes
- View description: Neighborhood
Lot
- Size: 0.29 Acres
- Features: Back Yard, Close to Clubhouse, Front Yard, Landscaped
Details
- Parcel number: 39723084
- Special conditions: Standard
Construction
Type & style
- Home type: SingleFamily
- Architectural style: Colonial
- Property subtype: Single Family Residence
Materials
- Vinyl Siding
- Foundation: Block
- Roof: Asphalt,Fiberglass
Condition
- Year built: 1977
Details
- Warranty included: Yes
Utilities & green energy
- Sewer: Public Sewer
- Water: Public
Community & HOA
Community
- Features: Common Grounds/Area, Clubhouse, Other, Playground, Pool
- Subdivision: Deerfield Lake Subdivision
HOA
- Has HOA: Yes
- Services included: Common Area Maintenance, Insurance, Recreation Facilities
- HOA fee: $500 annually
- HOA name: Deerfield Lake
Location
- Region: Strongsville
Financial & listing details
- Price per square foot: $139/sqft
- Tax assessed value: $310,000
- Annual tax amount: $5,094
- Date on market: 2/26/2026
- Cumulative days on market: 3 days
- Listing agreement: Exclusive Right To Sell
- Listing terms: Cash,Conventional,FHA,VA Loan
Price history
| Date | Event | Price |
|---|---|---|
| 3/27/2026 | Sold | $470,000+13.3%$139/sqft |
Source: Public Record Report a problem | ||
| 3/1/2026 | Pending sale | $415,000$122/sqft |
Source: MLS Now #5189158 Report a problem | ||
| 2/26/2026 | Listed for sale | $415,000+78.2%$122/sqft |
Source: MLS Now #5189158 Report a problem | ||
| 11/29/2004 | Sold | $232,900$69/sqft |
Source: Public Record Report a problem | ||
Public tax history
| Year | Property taxes | Tax assessment |
|---|---|---|
| 2025 | $5,094 0% | $108,500 |
| 2024 | $5,095 -12.3% | $108,500 +17% |
| 2023 | $5,808 +0.7% | $92,750 |
| 2022 | $5,765 +0.8% | $92,750 |
| 2021 | $5,720 +7.9% | $92,750 +22% |
| 2020 | $5,300 +0.7% | $76,020 |
| 2019 | $5,264 +12.7% | $76,020 |
| 2018 | $4,669 -1.8% | $76,020 +6.1% |
| 2017 | $4,753 +1.9% | $71,650 |
| 2016 | $4,667 | $71,650 |
| 2015 | $4,667 -2.4% | $71,650 |
| 2014 | $4,781 +1.5% | $71,650 |
| 2013 | $4,713 +3.8% | $71,650 |
| 2012 | $4,541 +2.4% | $71,650 -0.6% |
| 2011 | $4,435 -0.3% | $72,110 |
| 2010 | $4,449 +905.6% | $72,110 |
| 2009 | $442 -90.3% | $72,110 -8% |
| 2008 | $4,578 +3.7% | $78,370 |
| 2007 | $4,414 +11% | $78,370 |
| 2006 | $3,975 +6.6% | $78,370 +12.5% |
| 2005 | $3,731 +1.2% | $69,690 |
| 2004 | $3,686 +5% | $69,690 |
| 2003 | $3,510 +6.4% | $69,690 +7.5% |
| 2002 | $3,300 -49.3% | $64,820 |
| 2001 | $6,508 -0.1% | $64,820 |
| 2000 | $6,514 | $64,820 |
Find assessor info on the county website
Neighborhood: 44136
Nearby homes
- $337,9004 bd2 ba2.1k sqft17165 Golden Star Dr, Strongsville, OH 44136Off Market
- $395,8004 bd3 ba2.6k sqft17159 Golden Star Dr, Strongsville, OH 44136Off Market
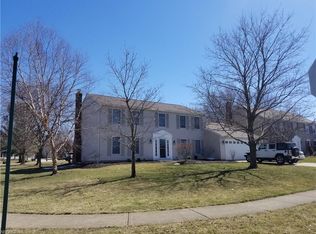
- $460,0004 bd3 ba3.3k sqft18146 Fern Canyon Dr, Strongsville, OH 44136Sold
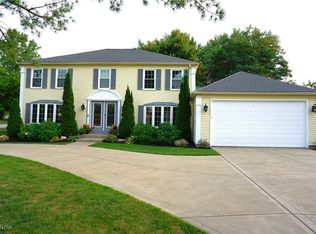
- $403,5004 bd2 ba2.7k sqft18182 Fern Canyon Dr, Strongsville, OH 44136Off Market
- $309,4003 bd2 ba2.1k sqft17167 Golden Star Dr, Strongsville, OH 44136Off Market
- $348,7004 bd3 ba2k sqft16480 Morning Star Dr, Strongsville, OH 44136Off Market
- $353,3003 bd2 ba2.3k sqft18224 Fern Canyon Dr, Strongsville, OH 44136Off Market
- $418,7004 bd2 ba3.7k sqft17162 Golden Star Dr, Strongsville, OH 44136Off Market
Nearby schools
GreatSchools rating
- 8/10Kinsner Elementary SchoolGrades: K-5Distance: 1.8 mi
- 8/10Strongsville Middle SchoolGrades: 6-8Distance: 2.4 mi
- 9/10Strongsville High SchoolGrades: 9-12Distance: 2 mi
Schools provided by the listing agent
- District: Strongsville CSD - 1830
Source: MLS Now. This data may not be complete. We recommend contacting the local school district to confirm school assignments for this home.
Get a cash offer in 3 minutes
Find out how much your home could sell for in as little as 3 minutes with a no-obligation cash offer.
Estimated market value
$474,700
Get a cash offer in 3 minutes
Find out how much your home could sell for in as little as 3 minutes with a no-obligation cash offer.
Estimated market value
$474,700
- Ohio
- Cuyahoga County
- Strongsville
- 44136
- 17163 Golden Star Dr
