Charming 4-Bedroom Raised Ranch Home on Nearly 3 Acres in Nevada, MO
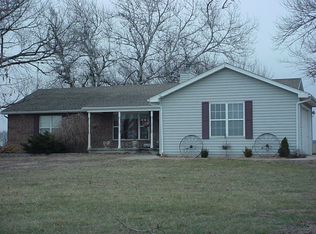
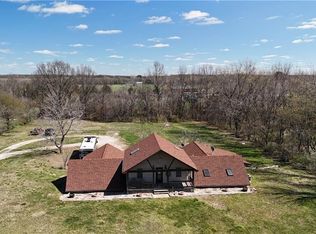
Welcome to this updated 4-bedroom, 2-bathroom raised ranch home, crafted by the trusted Heartland Homes, nestled in the peaceful countryside just outside Nevada, MO. Built in 1991, this well-maintained, move-in-ready home offers nearly 3,000 square feet of living space, including a full, finished basement with fresh paint and new flooring throughout.
The main level features durable laminate flooring throughout the open-concept living, kitchen, and dining areas, creating a seamless flow perfect for everyday living and entertaining. The kitchen includes a convenient eat-at bar, ideal for casual meals or hosting guests. The spacious primary bedroom includes an en-suite bathroom with a garden tub, stand-up shower, and a large walk-in closet, as do all three additional oversized bedrooms.
The finished basement provides a large storage room with built-in shelving, offering plenty of space for organization. The attached two-car garage adds extra parking and storage space, while the property sits on just under 3 acres, providing a peaceful and private setting. Whether you're looking to enjoy outdoor activities or simply relax in nature, this property offers it all.
Step outside to the expansive deck at the back of the home, facing east — the perfect spot to watch the sunrise each morning.
Located in the Nevada R-5 School District, this home offers the best of both worlds: rural tranquility with easy access to I-49 and local amenities.
Don’t miss the chance to own this exceptional, well-built Heartland home. Schedule your showing today and experience all it has to offer!
Sold
Zillow last checked:
Listing updated:
Bought with:
Ashlee Whittington-Duncan, 2016043806
CURTIS & SONS REALTY
Source: Heartland MLS as distributed by MLS GRID,MLS#: 2520819
Price history
| Date | Event | Price |
|---|---|---|
| 1/22/2025 | Sold | -- |
Source:  Heartland MLS as distributed by MLS GRID #2520819 Report a problem Heartland MLS as distributed by MLS GRID #2520819 Report a problem | ||
| 12/10/2024 | Pending sale | $289,900$86/sqft |
Source: Heartland MLS as distributed by MLS GRID #2520819 Report a problem | ||
| 12/3/2024 | Listed for sale | $289,900+53.6%$86/sqft |
Source: Heartland MLS as distributed by MLS GRID #2520819 Report a problem | ||
| 5/31/2019 | Sold | -- |
Source: Heartland MLS as distributed by MLS GRID #45001_230251 Report a problem | ||
| 3/22/2019 | Pending sale | $188,700$56/sqft |
Source: Stutesmans Action Realty #130251 Report a problem | ||
| 3/19/2019 | Listed for sale | $188,700$56/sqft |
Source: Stutesmans Action Realty #130251 Report a problem | ||
| 7/29/2016 | Sold | -- |
Source: Heartland MLS as distributed by MLS GRID #226575 Report a problem | ||
Sell for more on Zillow
Get a Zillow Showcase℠ listing at no additional cost and you could sell for .
$311,100
2% more
+$6,222
With Zillow Showcase(estimated)
$317,322
