Don't miss out on this beautiful 3 bedroom quad level home in the great city of Fraser. This home has plenty of extra rooms for storage or living space. Another great feature of this home is that it is tucked away on a quiet dead end street along with having a nice sized back yard and 2 car detached garage with a fenced in yard. Better hurry before this gem is gone.
For sale
$260,000
17164 Anita St, Fraser, MI 48026
3beds
2,056sqft
Single Family Residence
Built in 1978
8,712 Square Feet Lot
$257,400 Zestimate®
$126/sqft
$-- HOA
What's special
Fenced in yard
- 30 days
- 1,194
- 110
Zillow last checked:
Listing updated:
Listed by:
Mark Connon 586-873-0222,
RE/MAX First 586-773-4400
Source: MiRealSource,MLS#: 50217110 Originating MLS: MiRealSource
Originating MLS: MiRealSourceFacts & features
Interior
Bedrooms & bathrooms
- Bedrooms: 3
- Bathrooms: 2
- Full bathrooms: 2
Bedroom 1
- Features: Carpet
- Level: Upper
- Area: 165
- Dimensions: 11 x 15
Bedroom 2
- Features: Carpet
- Level: Upper
- Area: 126
- Dimensions: 9 x 14
Bedroom 3
- Features: Carpet
- Level: Upper
- Area: 100
- Dimensions: 10 x 10
Bathroom 1
- Features: Ceramic
- Level: Upper
- Area: 77
- Dimensions: 7 x 11
Bathroom 2
- Features: Ceramic
- Level: Lower
- Area: 35
- Dimensions: 5 x 7
Family room
- Features: Laminate
- Level: Lower
- Area: 288
- Dimensions: 16 x 18
Kitchen
- Features: Laminate
- Level: Entry
- Area: 195
- Dimensions: 13 x 15
Living room
- Features: Laminate
- Level: Entry
- Area: 180
- Dimensions: 12 x 15
Office
- Level: Lower
- Area: 99
- Dimensions: 9 x 11
Heating
- Forced Air, Natural Gas
Cooling
- Ceiling Fan(s), Central Air
Appliances
- Included: Gas Water Heater
- Laundry: In Basement
Features
- Flooring: Carpet, Laminate, Concrete, Ceramic Tile
- Basement: Partially Finished,Concrete
- Number of fireplaces: 1
- Fireplace features: Family Room
Interior area
- Total structure area: 2,512
- Total interior livable area: 2,056 sqft
- Finished area above ground: 1,556
- Finished area below ground: 500
Property
Parking
- Total spaces: 2
- Parking features: Detached
- Garage spaces: 2
Features
- Levels: Multi/Split,Quad-Level
- Patio & porch: Patio
- Frontage type: Road
- Frontage length: 60
Lot
- Size: 8,712 Square Feet
- Dimensions: 60 x 146
Details
- Parcel number: 031405129026
- Special conditions: Private
Construction
Type & style
- Home type: SingleFamily
- Property subtype: Single Family Residence
Materials
- Brick, Vinyl Siding
- Foundation: Basement, Concrete Perimeter
Condition
- Year built: 1978
Utilities & green energy
- Sewer: Public Sanitary
- Water: Public
Community & HOA
Community
- Subdivision: Garfield Park Sub
HOA
- Has HOA: No
Location
- Region: Fraser
Financial & listing details
- Price per square foot: $126/sqft
- Tax assessed value: $221,000
- Annual tax amount: $3,929
- Date on market: 8/3/2026
- Listing agreement: Exclusive Right To Sell
- Listing terms: Cash,Conventional
Estimated market value
$257,400
$245,000 - $270,000
$2,020/mo
Price history
| Date | Event | Price |
|---|---|---|
| 8/3/2026 | Listed for sale | $260,000+57.6%$126/sqft |
Source:  MiRealSource #50217110 Report a problem MiRealSource #50217110 Report a problem | ||
| 12/19/2016 | Sold | $165,000$80/sqft |
Source: Public Record Report a problem | ||
| 9/12/2016 | Sold | $165,000+0.1%$80/sqft |
Source: MiRealSource #31296213 Report a problem | ||
| 7/21/2016 | Pending sale | $164,900$80/sqft |
Source: RE/MAX Suburban, Inc. #31296213 Report a problem | ||
| 7/6/2016 | Listed for sale | $164,900$80/sqft |
Source: RE/MAX Suburban, Inc. #31296213 Report a problem | ||
Public tax history
| Year | Property taxes | Tax assessment |
|---|---|---|
| 2025 | $3,825 +3.5% | $110,500 +1.9% |
| 2024 | $3,697 +7.4% | $108,400 +13.7% |
| 2023 | $3,443 +0.2% | $95,300 +10% |
| 2022 | $3,437 | $86,600 +14.7% |
| 2021 | -- | $75,500 -1.7% |
| 2020 | -- | $76,800 +2.7% |
| 2019 | -- | $74,800 +11.6% |
| 2018 | $3,261 | $67,000 +20.1% |
| 2017 | -- | $55,769 0% |
| 2016 | -- | $55,779 +15.3% |
| 2015 | $1,661 | $48,381 +26.1% |
| 2013 | $1,661 | $38,353 -7.1% |
| 2011 | -- | $41,273 -16.5% |
| 2010 | -- | $49,440 -5.8% |
| 2009 | -- | $52,463 -28.7% |
| 2008 | -- | $73,622 -5.2% |
| 2007 | -- | $77,646 +2.1% |
| 2006 | -- | $76,028 -0.7% |
| 2005 | -- | $76,564 +57.1% |
| 2001 | $1,777 -14% | $48,734 +3.2% |
| 2000 | $2,067 | $47,223 |
Find assessor info on the county website
Monthly payment
Est. payment
Payment breakdown
Explore the cost of this home by adjusting the details. Changes won't be saved.Climate risks
Neighborhood: 48026
Nearby schools
Schools provided by the listing agent
- District: Fraser Public Schools
Source: MiRealSource. This data may not be complete. We recommend contacting the local school district to confirm school assignments for this home.
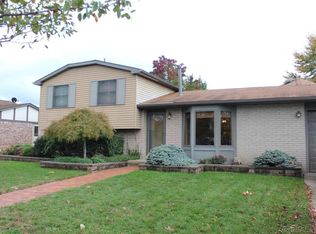

Similar homes
- $287,9004 bd2 ba2.4k sqft35356 Monza Ct, Sterling Heights, MI 48312For Sale
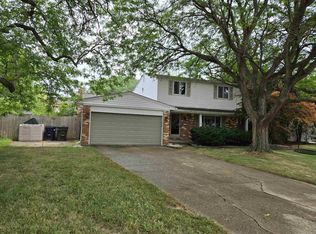
 MLS ID #50219514, Glenn M. Eckert, Select Business Agency LLC. MiRealSource
 - $275,0003 bd1 ba1.8k sqft21009 Danbury St, Clinton Township, MI 48035For Sale
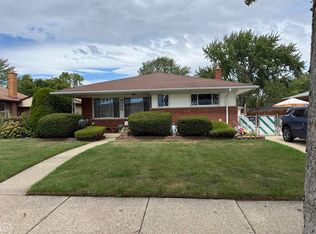 MLS ID #50219781, Wendy Jones, Real Estate One Chesterfield. MiRealSource
 - $309,0004 bd2 ba2k sqft30827 Scrivo Dr, Warren, MI 48092For Sale
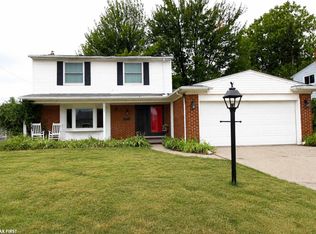 MLS ID #50220621, Mark Connon, RE/MAX First. MiRealSource
 - $240,0003 bd2 ba1.1k sqft32155 Columbus Dr, Warren, MI 48088For Sale

 MLS ID #26037732, Mark Culpepper, Good Company. MichRIC
 - $265,0003 bd2 ba2.3k sqft20424 Sunnydale St, Saint Clair Shores, MI 48081For SaleMLS ID #50210916, Ryan Kegley, Realty Executives Home Towne Shelby. MiRealSource
- $225,0003 bd2 ba1.3k sqft30605 Hennigan St, Roseville, MI 48066For SaleMLS ID #50218793, Allen Kathawa, Brookstone, Realtors LLC. MiRealSource
- $270,0003 bd2 ba1.7k sqft19824 Sussex St, Saint Clair Shores, MI 48081For SaleMLS ID #50214455, Michael Mitchell, Berkshire Hathaway HomeServices Kee Realty SCS. MiRealSource
- $300,0003 bd2 ba1.4k sqft30918 Primrose Dr, Warren, MI 48088For SaleMLS ID #50219844, Steven Piskorowski, Fortuna Realty LLC. MiRealSource
- $260,0004 bd2 ba1.4k sqft2131 Koper Dr, Sterling Heights, MI 48310For SaleMLS ID #50219795, Janice Plaskon, Berkshire Hathaway HomeServices Kee Realty. MiRealSource
- $240,0003 bd2 ba1.8k sqft34559 Chope Pl, Clinton Township, MI 48035For SaleMLS ID #50157336, James Ray, Select RE Prof - James Ray & Associates. MiRealSource
- $300,0003 bd2 ba2.2k sqft14544 Debbie Dr, Sterling Heights, MI 48313For SaleMLS ID #50219450, JoDee Leahy, Keller Williams Realty Lakeside. MiRealSource
- $274,9003 bd2 ba2.9k sqft22700 Grove St, Saint Clair Shores, MI 48080For SaleMLS ID #50214025, Michelle Volckaert, Lee Realty Inc.. MiRealSource
- $250,0003 bd1 ba2k sqft25862 Gunston Ave, Warren, MI 48089For SaleMLS ID #50216113, Crystal Meesseman, KW Platinum. MiRealSource
- $215,0003 bd2 ba1.3k sqft15861 Coral Ave, Clinton Township, MI 48035For SaleMLS ID #50217956, Erica Sesi, Realteam Real Estate. MiRealSource
- $299,9003 bd2 ba2.4k sqft29819 Bonnie Dr, Warren, MI 48093For SaleMLS ID #50219250, Jacob Thompson, RE/MAX First. MiRealSource
- $227,9003 bd2 ba2k sqft27151 Clarpointe Dr, Warren, MI 48088For SaleMLS ID #50216443, Lynn Pazdziora, Berkshire Hathaway HomeServices Kee Realty. MiRealSource
- $279,0003 bd2 ba2.2k sqft8467 Darlene St, Warren, MI 48093For SaleMLS ID #50209637, Scott Coltman, Berkshire Hathaway HomeServices Kee Realty NB. MiRealSource
- $292,0003 bd2 ba1.5k sqft22700 Barton St, Saint Clair Shores, MI 48081For SaleMLS ID #50217183, Sherry Rathnaw, Rathnaw & Associates Real Estate Inc.. MiRealSource
