Skip main navigation
Sold for $2,400,000
  • Listing Provided by: Compass
    Bought with: Onyx Homes
    $2,400,000

    17164 Edgewater Ln, Huntington Beach, CA 92649

    3beds
    2,318sqft
    Single Family Residence
    Built in 1964
    7,169 Square Feet Lot
    $2,415,000 Zestimate®
    $1,035/sqft
    $6,837 Estimated rent

    Home value

    $2,415,000

    $2.22M - $2.61M

    $6,837/mo

    Zestimate® history
    Loading
    Loading...

    Owner options

    List your home for rent

    $6,837/mo

    Rent Zestimate®

    Find your next renter with Zillow Rental Manager. Plus, with online applications, you can quickly screen prospective tenants – for free.

    Learn more

    $6,837/mo

    Rent Zestimate®

    Refinance and save

    $15,110/mo

    Est. payment

    Refinancing to a lower rate could help reduce your monthly payments and save thousands over the life of the loan.

    See today's rates

    $15,110/mo

    Est. payment

    Explore your selling options

    Work with a Zillow partner agent

    Leverage their expertise and Zillow's premium Showcase listings to get your home seen by more buyers.

    Get started

    List with your own agent

    Get your home in front of millions of buyers by listing it on Zillow.

    Learn how to do it

    Sell it yourself

    Take full control of how buyers see your home on Zillow by listing For Sale by Owner (FSBO).

    List your home

    What's special

    Cozy fireplaceMid-century modern flairIn-ground jacuzziHidden coastal courtyardEye-catching stacked stoneCrown moldingBright open floor plan
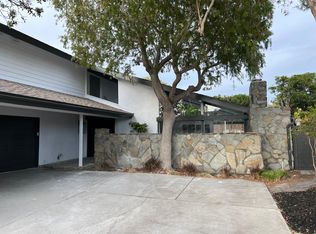
    Soak up the very best of coastal living in this sun-splashed, single-level gem nestled in the highly sought-after Mainland Harbour community of Huntington Beach. Feel the ocean breezes drift through your days, stroll to the scenic wetlands, walk to the beach, local shops, and your favorite restaurants — and enjoy paddle-boarding in the Harbour waters just across the street. This 3-bedroom, 2-bath home is all about lifestyle, light, and laid-back luxury. From the moment you arrive, eye-catching stacked stone and a private, enclosed front patio wrapped in beautiful flagstone welcome you in — your own hidden coastal courtyard. It’s a peaceful outdoor escape where you can sip your morning coffee, unwind in the afternoon sun, and truly embrace the coastal vibe. Step inside to a bright, open floor plan filled with floor-to-ceiling windows, mid-century modern flair, and an effortless flow that instantly feels like home. Natural light pours into every corner, creating an airy, uplifting atmosphere perfect for both everyday living and entertaining. The kitchen blends style and function with a large center island offering seating and a prep sink, granite countertops, crown molding, recessed lighting, custom appliance panels, and a show-stopping Thermador 6-burner gas range with double ovens and pot filler. It opens seamlessly to the dining area and family room, where a cozy fireplace and wet bar set the stage for memorable gatherings or relaxed nights in. Down the hall, two generously sized guest bedrooms share a beautifully updated full bath, while the spacious primary suite serves as a peaceful retreat. Dual sinks, an updated en-suite bath, and direct access to the backyard create a seamless indoor-outdoor connection. And the backyard… this is where the magic happens. Designed for unforgettable gatherings and everyday enjoyment, you’ll love relaxing under the covered patio surrounded by lush landscaping, citrus trees (pink grapefruit, lemon, and orange!), and an in-ground jacuzzi — your own private slice of coastal paradise. Bright, welcoming, and perfectly positioned near the water, this light-filled Huntington Beach Harbour home blends timeless design with thoughtful updates and an unbeatable location. It’s the kind of place you walk into and instantly think… this is the one.

    Zillow last checked:

    Listing updated:

    Listing Provided by:

    Jody Clegg DRE #01230876 714-515-7052,

    Compass,

    Erin Martin DRE #01355540,

    Compass

    Bought with:

    Stephenie Falcone, DRE #02141675

    Onyx Homes

    Source: CRMLS,MLS#: OC26030656MLS LogoOriginating MLS: California Regional MLS

    Facts & features

    Interior

    Bedrooms & bathrooms
    • Bedrooms: 3
    • Bathrooms: 2
    • Full bathrooms: 2
    • Main level bathrooms: 2
    • Main level bedrooms: 3
    Primary bedroom
    • Features: Main Level Primary
    Bedroom
    • Features: All Bedrooms Down
    Bedroom
    • Features: Bedroom on Main Level
    Bathroom
    • Features: Dual Sinks, Quartz Counters, Stone Counters, Remodeled, Soaking Tub, Separate Shower, Tile Counters, Tub Shower, Upgraded, Walk-In Shower
    Family room
    • Features: Separate Family Room
    Kitchen
    • Features: Granite Counters, Kitchen Island, Pots & Pan Drawers, Remodeled, Updated Kitchen
    Heating
    • Central
    Cooling
    • None
    Appliances
    • Included: 6 Burner Stove, Double Oven, Dishwasher, Gas Range, Microwave, Refrigerator, Range Hood
    • Laundry: In Garage
    Features
    • Wet Bar, Breakfast Bar, Built-in Features, Ceiling Fan(s), Crown Molding, Separate/Formal Dining Room, Eat-in Kitchen, Granite Counters, Open Floorplan, Recessed Lighting, All Bedrooms Down, Bedroom on Main Level, Entrance Foyer, Main Level Primary, Primary Suite
    • Flooring: Carpet, Tile
    • Doors: French Doors, Sliding Doors
    • Windows: Bay Window(s), Double Pane Windows, Plantation Shutters, Skylight(s)
    • Has fireplace: Yes
    • Fireplace features: Family Room, Gas, Living Room
    • Common walls with other units/homes: No Common Walls
    Interior area
    • Total interior livable area: 2,318 sqft

    Property

    Parking
    • Total spaces: 2
    • Parking features: Door-Multi, Direct Access, Driveway, Garage Faces Front, Garage
    • Attached garage spaces: 2
    Accessibility
    • Accessibility features: No Stairs
    Features
    • Levels: One
    • Stories: 1
    • Entry location: Front door
    • Patio & porch: Covered, Patio
    • Pool features: None
    • Has spa: Yes
    • Spa features: In Ground, Private
    • Has view: Yes
    • View description: Harbor, Marina, Neighborhood, Peek-A-Boo
    • Has water view: Yes
    • Water view: Harbor,Marina
    Lot
    • Size: 7,169 sqft
    • Features: Back Yard, Front Yard, Lawn, Landscaped
    Details
    • Parcel number: 17829206
    • Special conditions: Standard

    Construction

    Type & style
    • Home type: SingleFamily
    • Architectural style: Mid-Century Modern
    • Property subtype: Single Family Residence
    Materials
    • Foundation: Slab
    • Roof: Flat
    Condition
    • Updated/Remodeled,Turnkey
    • New construction: No
    • Year built: 1964

    Utilities & green energy

    • Sewer: Public Sewer
    • Water: Public

    Community & neighborhood

    Security
    • Security features: Carbon Monoxide Detector(s), Smoke Detector(s)
    Community
    • Community features: Street Lights, Sidewalks, Water Sports
    Location
    • Region: Huntington Beach
    • Subdivision: Mainland (Hhml)

    Other

    Other facts
    • Listing terms: Cash,Cash to New Loan,Conventional

    Price history

    DateEventPrice
    3/4/2026Sold$2,400,000-4%$1,035/sqft
    Source: CRMLS #OC26030656 Report a problem
    2/27/2026Pending sale$2,500,000$1,079/sqft
    Source: CRMLS #OC26030656 Report a problem
    2/20/2026Contingent$2,500,000$1,079/sqft
    Source: CRMLS #OC26030656 Report a problem
    2/11/2026Listed for sale$2,500,000+27.2%$1,079/sqft
    Source: CRMLS #OC26030656 Report a problem
    10/3/2022Sold$1,965,000-1.7%$848/sqft
    Source: Public Record Report a problem
    8/29/2022Contingent$1,998,000$862/sqft
    Source: CRMLS #OC22169748 Report a problem
    8/16/2022Price change$1,998,000-4.9%$862/sqft
    Source: CRMLS #OC22169748 Report a problem
    8/3/2022Listed for sale$2,100,000$906/sqft
    Source: CRMLS #OC22169748 Report a problem

    Public tax history

    YearProperty taxesTax assessment
    2025$22,716 +1.7%$2,044,386 +2%
    2024$22,340 +2.3%$2,004,300 +2%
    2023$21,847 +381.6%$1,965,000 +408.7%
    2022$4,536 +1.9%$386,279 +2%
    2021$4,452 +1.1%$378,705 +1%
    2020$4,402 $374,822 +2%
    2019$4,402 +1.7%$367,473 +2%
    2018$4,327 +4%$360,268 +2%
    2017$4,161 $353,204 +2%
    2016$4,161 +4.2%$346,279 +1.5%
    2015$3,993 +7.5%$341,078 +6.1%
    2014$3,715 $321,554 +0.5%
    2013-- $320,101 +2%
    2012-- $313,825 +2%
    2011-- $307,672 +0.8%
    2010-- $305,373 -0.2%
    2009-- $306,099 +2%
    2008-- $300,098 +2%
    2007-- $294,214 +2%
    2006-- $288,446 +2%
    2005-- $282,791 +2%
    2004-- $277,247 +1.9%
    2003-- $272,166 +2%
    2002-- $266,830 +2%
    2001$2,658 -2.6%$261,599 +2%
    2000$2,730 $256,470

    Find assessor info on the county website

    Neighborhood: Huntington Harbour

    Nearby schools

    GreatSchools rating
    Schools provided by the listing agent
    • Elementary: Harbor View
    • Middle: Marine View
    • High: Marina

    Source: CRMLS. This data may not be complete. We recommend contacting the local school district to confirm school assignments for this home.

    Get a cash offer in 3 minutes
    Find out how much your home could sell for in as little as 3 minutes with a no-obligation cash offer.
    Estimated market value
    $2,415,000
    Get a cash offer in 3 minutes
    Find out how much your home could sell for in as little as 3 minutes with a no-obligation cash offer.
    Estimated market value
    $2,415,000