Rarely do we see a golf course home in , impeccable condition with an excellent location! North facing Mission Style, stunning golf course view, Cimarron Side, New roof, HVAC, newer water heater, sun rises and sunsets everyday as well as one of the largest golf course frontages, elevated location, and so much more! 2,356 square feet inside with a huge lot of 9,753 sf. The owners of this home have meticulously maintained and improved this home to make it flawless. All you need is your clubs, a golf cart and tooth brush! 2 car garage with a bump out for the golf cart. Comprehensive upgrades on 17164 Calisotoga: ROOFING: The entire roof undelayment was replacedwith a durable layer system by Priority Roofing in 2024. Freshly painted flashings & jacks: All roof components, including flashings and jacks were repainted to match seamlessly with the exterior. Warranty: Roof includes a 25 year material warranty. Interior Painting: The entire interior has been repainted using Dunn-Edwars paint. HVAC SYSTEM: Full replacement in July 2021 of the homes HVAC and HEAT SYSTEM featuring a 15 SEER energy efficient Carrier straight cool system with an 8 year parts warranty extending to 2031. Enhanced coverage: Primary heat exchange furnace is warrantied until 2041. CEILING FANS: All bedroom ceiling fans where replaced within past 30 days. Water Heater: Replaced June 2022 by a licensed plumber. Kitchen upgrades:Granite countertops, paired with a brand new farm sink and upgraded faucet. Brand new LG Dishwasher, stainless steel, 3 rack design with steaming features. The KITCHEN is equipped with a pass through elevated island that connects with the dining area. 1 year old GE Refridgerator. Windows/Doors: Solar Guard Glass Windows inspected by National Glass. All windows include solar protection offering energy efficient and comfort. Upgraded sliding glass door at 8x8 marvin sliding glass door with three point locking ensuring security. Elegant leaded glass front door. FLOORING: a combination of luxury vinyl planking and Bruce hardwood flooring throughout.IRRIGATION SYSTEM: A new irrigation manifold was installed in summer of 2024, along with timers for landscaping. All lighting has been converted to energy efficient LED fixtures. Higher effeciency toilets recently installed in main bathrooms. RV COMPATIBILITY: a 50 amp RV plug was installed in the summer of 2024 by a licensed electrician for the convenience of RV Owners.
Sold for $735,000
$735,000
17164 W CALISTOGA Drive, Surprise, AZ 85387
2beds
3baths
2,356sqft
Single Family Residence
Built in 2002
9,753 Square Feet Lot
$723,600 Zestimate®
$312/sqft
$2,637 Estimated rent
Home value
$723,600
$658,000 - $796,000
$2,637/mo
Zestimate® history
Owner options
List your home for rent
$2,637/mo
Rent Zestimate®
Find your next renter with Zillow Rental Manager. Plus, with online applications, you can quickly screen prospective tenants – for free.
$2,637/mo
Rent Zestimate®
Refinance and save
$5,153/mo
Est. payment
Refinancing to a lower rate could help reduce your monthly payments and save thousands over the life of the loan.
$5,153/mo
Est. payment
Explore your selling options
Work with a Zillow partner agent
Leverage their expertise and Zillow's premium Showcase listings to get your home seen by more buyers.
Get startedList with your own agent
Get your home in front of millions of buyers by listing it on Zillow.
Learn how to do itSell it yourself
Take full control of how buyers see your home on Zillow by listing For Sale by Owner (FSBO).
List your homeWhat's special
Golf course homeIrrigation systemNewer water heaterSolar guard glass windowsStunning golf course viewBrand new farm sinkGranite countertops
Zillow last checked:
Listing updated:
Listed by:
Shannon Biszantz 602-877-7653,
Coldwell Banker Realty
Bought with:
Jenifer Lytle, SA704978000
Russ Lyon Sotheby's International Realty
Source: ARMLS,MLS#: 6798848
Facts & features
Interior
Bedrooms & bathrooms
- Bedrooms: 2
- Bathrooms: 3
Heating
- Natural Gas
Cooling
- Central Air, Ceiling Fan(s)
Features
- High Speed Internet, Breakfast Bar, 9+ Flat Ceilings, No Interior Steps, Kitchen Island, Pantry, 3/4 Bath Master Bdrm
- Flooring: Carpet, Tile
- Windows: Double Pane Windows, Tinted Windows
- Has basement: No
Interior area
- Total structure area: 2,356
- Total interior livable area: 2,356 sqft
Property
Parking
- Total spaces: 2.5
- Parking features: Garage Door Opener, Extended Length Garage, Direct Access
- Garage spaces: 2.5
Features
- Stories: 1
- Patio & porch: Patio
- Exterior features: Private Yard
- Pool features: None
- Spa features: None
- Fencing: None
Lot
- Size: 9,753 Square Feet
- Features: Sprinklers In Rear, Sprinklers In Front, Desert Back, Desert Front, On Golf Course, Auto Timer H2O Front, Auto Timer H2O Back
Details
- Parcel number: 23243445
- Special conditions: Age Restricted (See Remarks)
Construction
Type & style
- Home type: SingleFamily
- Architectural style: Ranch
- Property subtype: Single Family Residence
Materials
- Stucco, Wood Frame, Painted
- Roof: Tile
Condition
- Year built: 2002
Details
- Builder name: Del Web
Utilities & green energy
- Sewer: Public Sewer
- Water: Pvt Water Company
Community & HOA
Community
- Features: Golf, Pickleball, Community Spa, Community Pool, Community Media Room, Tennis Court(s), Biking/Walking Path, Fitness Center
- Security: Security System Leased
- Subdivision: SUN CITY GRAND PATAGONIA
HOA
- Has HOA: Yes
- Services included: Maintenance Grounds
- HOA fee: $1,795 annually
- HOA name: CAM
- HOA phone: 623-546-7444
Location
- Region: Surprise
Financial & listing details
- Price per square foot: $312/sqft
- Tax assessed value: $579,200
- Annual tax amount: $4,322
- Date on market: 9/2/2025
- Cumulative days on market: 85 days
- Listing terms: Cash,Conventional
- Ownership: Fee Simple
Price history
| Date | Event | Price |
|---|---|---|
| 3/25/2025 | Sold | $735,000-1.3%$312/sqft |
Source:  ARMLS #6798848 Report a problem ARMLS #6798848 Report a problem | ||
| 3/1/2025 | Price change | $745,000-2.6%$316/sqft |
Source: ARMLS #6798848 Report a problem | ||
| 2/21/2025 | Price change | $765,000-2.5%$325/sqft |
Source: ARMLS #6798848 Report a problem | ||
| 2/6/2025 | Price change | $785,000-1.3%$333/sqft |
Source: ARMLS #6798848 Report a problem | ||
| 1/1/2025 | Listed for sale | $795,000+26.4%$337/sqft |
Source: ARMLS #6798848 Report a problem | ||
| 11/16/2023 | Sold | $629,000$267/sqft |
Source: ARMLS #6625356 Report a problem | ||
| 11/3/2023 | Pending sale | $629,000$267/sqft |
Source: ARMLS #6625356 Report a problem | ||
| 11/2/2023 | Listed for sale | $629,000+124.8%$267/sqft |
Source: ARMLS #6625356 Report a problem | ||
| 12/19/2002 | Sold | $279,842$119/sqft |
Source: Public Record Report a problem | ||
Public tax history
| Year | Property taxes | Tax assessment |
|---|---|---|
| 2025 | $4,212 +0.2% | $57,920 -12.5% |
| 2024 | $4,202 +1.5% | $66,210 +35.2% |
| 2023 | $4,138 -2.2% | $48,961 +2.5% |
| 2022 | $4,231 -3% | $47,750 +4.7% |
| 2021 | $4,362 +3.3% | $45,620 +5.7% |
| 2020 | $4,222 -3.8% | $43,170 +7.2% |
| 2019 | $4,388 | $40,280 -2.7% |
| 2018 | $4,388 +8.6% | $41,380 +6.1% |
| 2017 | $4,039 +15.1% | $39,000 +6.4% |
| 2016 | $3,510 -0.9% | $36,650 +4.7% |
| 2015 | $3,543 | $35,010 +1.7% |
| 2014 | -- | $34,410 +4.4% |
| 2013 | -- | $32,950 -4.7% |
| 2012 | -- | $34,570 -3.8% |
| 2011 | -- | $35,950 -4.6% |
| 2010 | -- | $37,700 -9.4% |
| 2009 | -- | $41,600 -9.4% |
| 2008 | -- | $45,900 -0.4% |
| 2007 | -- | $46,100 +57.1% |
| 2006 | -- | $29,350 |
| 2005 | -- | $29,350 +198.3% |
| 2004 | -- | $9,840 |
Find assessor info on the county website
Neighborhood: 85387
Nearby homes
- $660,400-- bd2 ba2.3k sqft17156 W Calistoga Dr, Surprise, AZ 85387Off Market
- $802,8003 bd3 ba2.4k sqft17202 W Calistoga Dr, Surprise, AZ 85387Off Market
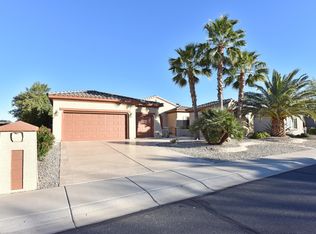
- $408,800-- bd2 ba1.8k sqft18679 N Granite Ct, Surprise, AZ 85387Off Market
- $625,0002 bd3 ba2.2k sqft17148 W Calistoga Dr, Surprise, AZ 85387Sold
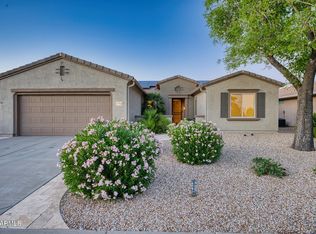
- $622,300-- bd2 ba2.3k sqft17210 W Calistoga Dr, Surprise, AZ 85387Off Market
- $358,200-- bd2 ba1.2k sqft18680 N Lariat Ct, Surprise, AZ 85387Off Market
- $390,400-- bd2 ba1.7k sqft18667 N Granite Ct, Surprise, AZ 85387Off Market
- $733,8003 bd2 ba2.4k sqft17140 W Calistoga Dr, Surprise, AZ 85387Off Market
Nearby schools
GreatSchools rating
- 7/10Kingswood Elementary SchoolGrades: PK-8Distance: 2.7 mi
- 6/10Willow Canyon High SchoolGrades: 7-12Distance: 1.8 mi
Schools provided by the listing agent
- Elementary: El Mirage Elementary School
- Middle: Dysart Middle School
- High: Dysart High School
- District: Dysart Unified District
Source: ARMLS. This data may not be complete. We recommend contacting the local school district to confirm school assignments for this home.
Get a cash offer in 3 minutes
Find out how much your home could sell for in as little as 3 minutes with a no-obligation cash offer.
Estimated market value
$723,600
Get a cash offer in 3 minutes
Find out how much your home could sell for in as little as 3 minutes with a no-obligation cash offer.
Estimated market value
$723,600
- Arizona
- Maricopa County
- Surprise
- 85387
- 17164 W CALISTOGA Drive
Nearby cities
Nearby zip codes
Other Surprise Topics
