What could be better than live in one of the best spots in Central Florida with an amazing K8 state-of-the-art school and steps away from walmart? Have the best floorplan house in the best lot of the community ??? This stunning 4-bedroom home, professionally decorated, boasts the most coveted floor plan in the community. It’s located on a prime corner lot with a spacious yard and a premium outdoor area. The home features upgraded floors, light fixtures, cabinets, and even a home theater in the loft. It's also important to note the excellent K-8 state-of-the-art school just a few blocks away. Built in 2022, this spacious 2-story, 4-bedroom home is situated in a prime location in central Florida. It’s just steps from Walmart, Lowe's, Publix, a pharmacy, hospitals, Chick-Fil-A, and numerous restaurants. The master suite is on the first floor and includes a large walk-in closet, dual sinks, and a comfortable shower. The kitchen and living room feature an open floor plan with a gourmet island and modern appliances. On the first floor, there’s also a guest bathroom with an elegant upgraded sink and a spacious walk-in storage area. Upstairs, a spacious loft connects to three additional bedrooms and a full bathroom. The loft has been transformed into a real cinema with a modern short-throw projector and a 100-inch screen. The home incorporates an energy efficiency project, digital air conditioning, and a 2-car garage with a smart motor. Light cabinets and elegant flooring add a touch of sophistication and modernity. The backyard is generously sized, and the previous owner added a unique covered and screened outdoor area, complete with a dining table for eight and a private grilling space. The extended paver area creates a cozy spot to enjoy the sunset. The community features a clubhouse with a swimming pool, a playground, and automatic gates at both entrances. Just 15 minutes from Disney and located at the intersection of Highways 27 and 192, this is one of the best places to live in Florida.
Sold for $517,000
$517,000
17165 CAGAN CROSSINGS BOULEVARD, CLERMONT, FL 34714
4beds
2,160sqft
Single Family Residence
Built in 2022
7,673 Square Feet Lot
$478,800 Zestimate®
$239/sqft
$2,629 Estimated rent
Home value
$478,800
$455,000 - $503,000
$2,629/mo
Zestimate® history
Owner options
List your home for rent
$2,629/mo
Rent Zestimate®
Find your next renter with Zillow Rental Manager. Plus, with online applications, you can quickly screen prospective tenants – for free.
$2,629/mo
Rent Zestimate®
Refinance and save
$3,605/mo
Est. payment
Refinancing to a lower rate could help reduce your monthly payments and save thousands over the life of the loan.
$3,605/mo
Est. payment
Explore your selling options
Work with a Zillow partner agent
Leverage their expertise and Zillow's premium Showcase listings to get your home seen by more buyers.
Get startedList with your own agent
Get your home in front of millions of buyers by listing it on Zillow.
Learn how to do itSell it yourself
Take full control of how buyers see your home on Zillow by listing For Sale by Owner (FSBO).
List your homeWhat's special
Zillow last checked:
Listing updated:
Listed by:
Maqueli Gewehr 863-258-5656,
WRA BUSINESS & REAL ESTATE 407-512-1008
Bought with:
Mafe De Almeida, 3556427
WRA BUSINESS & REAL ESTATE
Source: Stellar MLS,MLS#: O6213556 Originating MLS: Orlando Regional
Originating MLS: Orlando Regional
Facts & features
Interior
Bedrooms & bathrooms
- Bedrooms: 4
- Bathrooms: 3
- Full bathrooms: 2
- 1/2 bathrooms: 1
Primary bedroom
- Features: Walk-In Closet(s)
- Level: First
Bathroom 1
- Level: Second
Bathroom 2
- Level: Second
Bathroom 3
- Level: Second
Kitchen
- Level: First
Living room
- Level: First
Heating
- Central
Cooling
- Central Air
Appliances
- Included: Dishwasher, Disposal, Dryer, Microwave, Range
- Laundry: Corridor Access
Features
- Open Floorplan
- Flooring: Carpet, Vinyl
- Has fireplace: No
Interior area
- Total structure area: 8,000
- Total interior livable area: 2,160 sqft
Property
Parking
- Total spaces: 2
- Parking features: Garage
- Garage spaces: 2
Features
- Levels: Two
- Stories: 2
- Exterior features: Other
Lot
- Size: 7,673 Square Feet
Details
- Parcel number: 362426010000005400
- Special conditions: None
Construction
Type & style
- Home type: SingleFamily
- Property subtype: Single Family Residence
Materials
- Block, Brick
- Foundation: Block
- Roof: Shingle
Condition
- New construction: No
- Year built: 2022
Utilities & green energy
- Sewer: Public Sewer
- Water: Public
- Utilities for property: Public
Community & HOA
Community
- Features: Gated Community - No Guard, Playground, Pool, Sidewalks
- Pet fee: $0 monthly
- Subdivision: CAGAN CROSSINGS EAST PB 74 PG 76-83 LOT 54 ORB 589
HOA
- Has HOA: Yes
- HOA fee: $117 monthly
- HOA name: Marcia bennett
Location
- Region: Clermont
Financial & listing details
- Price per square foot: $239/sqft
- Tax assessed value: $381,243
- Annual tax amount: $5,480
- Date on market: 6/12/2024
- Cumulative days on market: 110 days
- Ownership: Fee Simple
- Total actual rent: 0
- Road surface type: Brick, Concrete
Price history
| Date | Event | Price |
|---|---|---|
| 11/16/2024 | Sold | $517,000-3.4%$239/sqft |
Source:  Stellar MLS #O6213556 Report a problem Stellar MLS #O6213556 Report a problem | ||
| 10/3/2024 | Pending sale | $535,000$248/sqft |
Source: Stellar MLS #O6213556 Report a problem | ||
| 6/19/2024 | Price change | $535,000-1.8%$248/sqft |
Source: Stellar MLS #O6213556 Report a problem | ||
| 6/12/2024 | Listed for sale | $545,000+37.3%$252/sqft |
Source: Stellar MLS #O6213556 Report a problem | ||
| 2/10/2022 | Sold | $396,900-0.1%$184/sqft |
Source: Public Record Report a problem | ||
| 6/15/2021 | Listing removed | -- |
Source:  Meritage Homes Report a problem Meritage Homes Report a problem | ||
| 6/11/2021 | Price change | $397,495+0.2%$184/sqft |
Source: Meritage Homes Report a problem | ||
| 6/4/2021 | Listed for sale | $396,880$184/sqft |
Source: Meritage Homes Report a problem | ||
Public tax history
| Year | Property taxes | Tax assessment |
|---|---|---|
| 2025 | $5,763 +0.4% | $381,243 +0.7% |
| 2024 | $5,741 +4.8% | $378,414 +2.4% |
| 2023 | $5,480 +309.7% | $369,704 +435.8% |
| 2022 | $1,337 | $69,000 |
| 2021 | -- | -- |
Find assessor info on the county website
Neighborhood: 34714
Nearby homes
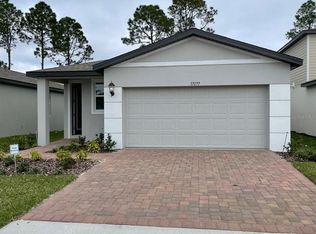
- $2,5003 bd2 ba1.4k sqft17177 Cagan Crossings Blvd, Clermont, FL 34714For Rent
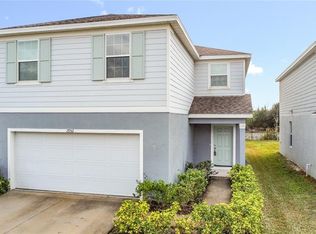
- $413,0005 bd3 ba2.6k sqft17152 Cagan Crossings Blvd, Clermont, FL 34714Sold
- $314,3003 bd3 ba1.2k sqft17164 Cagan Crossings Blvd, Clermont, FL 34714Off Market
- $343,6003 bd2 ba1.2k sqft17168 Cagan Crossings Blvd, Clermont, FL 34714Off Market

- $316,1003 bd2 ba1.2k sqft17172 Cagan Crossings Blvd, Clermont, FL 34714Off Market
- $449,0004 bd3 ba2.2k sqft17156 Cagan Crossings Blvd, Clermont, FL 34714Off Market
- $301,8764,950 Square Feet17189 Cagan Crossings Blvd, Clermont, FL 34714Off Market
- $373,6003 bd2 ba1.5k sqft17176 Cagan Crossings Blvd, Clermont, FL 34714Off Market
Nearby schools
GreatSchools rating
- 5/10Lake Pointe Academy K-8Grades: PK-8Distance: 0.3 mi
- 5/10East Ridge High SchoolGrades: 9-12Distance: 12.8 mi
Schools provided by the listing agent
- High: East Ridge High
Source: Stellar MLS. This data may not be complete. We recommend contacting the local school district to confirm school assignments for this home.
Get a cash offer in 3 minutes
Find out how much your home could sell for in as little as 3 minutes with a no-obligation cash offer.
Estimated market value
$478,800
Get a cash offer in 3 minutes
Find out how much your home could sell for in as little as 3 minutes with a no-obligation cash offer.
Estimated market value
$478,800
- Florida
- Lake County
- Clermont
- 34714
- 17165 CAGAN CROSSINGS BOULEVARD
Nearby cities
Nearby zip codes
Other Clermont Topics
