Skip main navigation
Closed
  • $130,000

    17165 State Highway 23, Davenport, NY 13750

    3beds
    1,800sqft
    Single Family Residence
    Built in 1888
    3.1 Acres Lot
    $139,800 Zestimate®
    $72/sqft
    $1,987 Estimated rent

    Home value

    $139,800

    Estimated sales range

    Not available

    $1,987/mo

    Zestimate® history
    Loading
    Loading...

    Owner options

    List your home for rent

    $1,987/mo

    Rent Zestimate®

    Find your next renter with Zillow Rental Manager. Plus, with online applications, you can quickly screen prospective tenants – for free.

    Learn more

    $1,987/mo

    Rent Zestimate®

    Refinance and save

    $905/mo

    Est. payment

    Refinancing to a lower rate could help reduce your monthly payments and save thousands over the life of the loan.

    See today's rates

    $905/mo

    Est. payment

    Explore your selling options

    Work with a Zillow partner agent

    Leverage their expertise and Zillow's premium Showcase listings to get your home seen by more buyers.

    Get started

    List with your own agent

    Get your home in front of millions of buyers by listing it on Zillow.

    Learn how to do it

    Sell it yourself

    Take full control of how buyers see your home on Zillow by listing For Sale by Owner (FSBO).

    List your home

    What's special

    High ceilingsCentral staircaseFull basementDining roomLarge eat in kitchenBuilt in kitchen cabinets
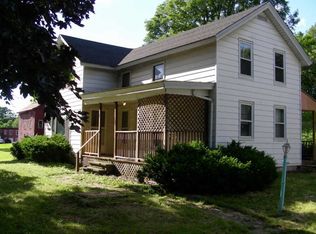
    Historic Butts family homestead. First time offered. This building remains in good condition, still straight and true. The house has a central staircase and 3 large bedrooms upstairs. High ceilings of 10 feet both first floor and second floor. First floor has a large eat in kitchen, a living room, a dining room and a full bathroom. Full basement with 8 foot high ceilings. Fuel oil hot air furnace. LP Gas for hot water and the range. Built in kitchen cabinets from years ago. 3.1 acres with a large post and beam barn. The house will require renovations and updating. Priced to sell at $134,900. Own some history. Estate / Short Sale. Being sold As Is, Where Is.

    Zillow last checked:

    Listing updated:

    Listed by:

    Frank E. Woodcock GRI 607-435-1389,

    Howard Hanna

    Bought with:

    Frank E. Woodcock GRI, 30WO0910098

    Howard Hanna

    Source: NYSAMLSs,MLS#: R1594769MLS LogoOriginating MLS: Otsego-Delaware

    Facts & features

    Interior

    Bedrooms & bathrooms
    • Bedrooms: 3
    • Bathrooms: 1
    • Full bathrooms: 1
    • Main level bathrooms: 1
    Heating
    • Oil, Forced Air
    Appliances
    • Included: Gas Oven, Gas Range, Gas Water Heater, Propane Water Heater, Refrigerator
    Features
    • Eat-in Kitchen, Separate/Formal Living Room
    • Flooring: Hardwood, Varies, Vinyl
    • Basement: Full
    • Has fireplace: No
    Interior area
    • Total structure area: 1,800
    • Total interior livable area: 1,800 sqft

    Property

    Parking
    • Parking features: No Garage
    Features
    • Levels: Two
    • Stories: 2
    • Patio & porch: Covered, Deck, Porch
    • Exterior features: Dirt Driveway, Deck
    Lot
    • Size: 3.1 Acres
    • Dimensions: 343 x 0
    • Features: Corner Lot, Irregular Lot
    Details
    • Additional structures: Barn(s), Outbuilding
    • Parcel number: 16.113.1
    • Special conditions: Estate

    Construction

    Type & style
    • Home type: SingleFamily
    • Architectural style: Two Story
    • Property subtype: Single Family Residence
    Materials
    • Attic/Crawl Hatchway(s) Insulated, Blown-In Insulation, Frame, Copper Plumbing
    • Foundation: Stone
    • Roof: Asphalt,Shingle
    Condition
    • Resale,Fixer
    • Year built: 1888

    Utilities & green energy

    • Electric: Circuit Breakers
    • Sewer: Other, Septic Tank, See Remarks
    • Water: Well
    • Utilities for property: Electricity Connected

    Community & HOA

    HOA
    • Amenities included: None
    Location
    • Region: Davenport

    Financial & listing details

    • Price per square foot: $72/sqft
    • Tax assessed value: $84,240
    • Annual tax amount: $2,839
    • Date on market: 4/7/2025
    • Cumulative days on market: 156 days
    • Listing terms: Cash

    Price history

    DateEventPrice
    10/9/2025Sold$130,000-3.6%$72/sqft
    Source: NYSAMLSs #R1594769 Report a problem
    9/11/2025Pending sale$134,900$75/sqft
    Source: NYSAMLSs #R1594769 Report a problem
    8/15/2025Price change$134,900-12.9%$75/sqft
    Source: NYSAMLSs #R1594769 Report a problem
    6/23/2025Price change$154,900-6.1%$86/sqft
    Source: NYSAMLSs #R1594769 Report a problem
    5/17/2025Price change$164,900-5.7%$92/sqft
    Source: NYSAMLSs #R1594769 Report a problem
    4/7/2025Listed for sale$174,900+29.6%$97/sqft
    Source: NYSAMLSs #R1594769 Report a problem
    6/3/2021Listing removed--
    Source: ODBR Report a problem
    1/27/2021Listed for sale$135,000$75/sqft
    Source: ODBR #127832 Report a problem
    1/19/2021Listing removed--
    Source: ODBR Report a problem
    12/1/2020Price change$135,000-3.5%$75/sqft
    Source: Coldwell Banker Timberland Pro #127832 Report a problem
    8/28/2020Listed for sale$139,900$78/sqft
    Source: Coldwell Banker Timberland Pro #127832 Report a problem

    Public tax history

    YearProperty taxesTax assessment
    2025-- $84,240
    2024-- $84,240
    2023-- $84,240
    2022-- $84,240
    2021-- $84,240
    2020-- $84,240
    2019-- $84,240
    2018-- $84,240
    2017$1,888 $84,240
    2016-- $84,240
    2015-- $84,240
    2014-- $84,240
    2013-- $84,240
    2012-- $84,240
    2011-- $84,240
    2010-- $84,240
    2009-- $84,240
    2008-- $84,240
    2007-- $84,240
    2006-- $84,240
    2005-- $84,240
    2004-- $84,240 +4%
    2003-- $81,000 +2214.3%
    2002-- $3,500
    2001-- $3,500
    2000-- $3,500
    Find assessor info on the county website

    Neighborhood: 13750

    Nearby schools

    GreatSchools rating
    Schools provided by the listing agent
    • District: Charlotte Valley

    Source: NYSAMLSs. This data may not be complete. We recommend contacting the local school district to confirm school assignments for this home.